
A good interior designer does more than make a room look impressive. The right partner helps define what the space needs to achieve, translates that goal into drawings and specifications, coordinates the decisions that affect cost and quality, and makes responsibility clear from the first meeting to handover.
A poorly matched partner can still produce attractive renders. The risk appears later, when the quotation is difficult to compare, the building rules were not checked, important technical work was excluded, or the finished space does not support the way people actually live or work.
That distinction matters in Jakarta. Heat, humidity, building-management procedures, restricted work hours, service-lift access, delivery rules, approvals, deposits, and technical limitations can all affect the scope and programme. The exact requirements vary by property and should be confirmed before the price and timeline are treated as final.
Quick answer
When comparing an interior designer in Jakarta, verify seven things: relevant completed work, a thorough briefing process, material knowledge, building-procedure experience, custom joinery capability, understanding of the property’s intended use, and clear accountability after handover. Compare scope and exclusions before comparing the final price.
Noble Design Asia’s current public design service overview lists interior design concepts, turn-key renovation and fit-out, custom furniture sourcing, office layout and planning, material procurement, and final styling and handover. The final scope, fees, timeline, project team, and availability should still be confirmed in a project-specific proposal.
What Does an Interior Designer Actually Do?
An interior designer plans how a space should function, feel, and support the people using it. Depending on the agreed service, the work may include:
- Brief development and user research
- Space planning, circulation, and furniture layouts
- Lighting, colour, and material selection
- Storage and built-in joinery
- Mechanical, electrical, plumbing, air-conditioning, and technology coordination
- Technical drawings and construction details
- Furniture, fixtures, and equipment selection
- Site coordination, styling, snagging, and handover
The precise deliverables depend on the contract. A design-only appointment may stop at drawings and specifications. A design-and-build scope may continue through costing, approvals, procurement, construction, supervision, and handover.
A developed design should answer practical questions before construction begins: How will people move through the room? What storage is required? Where should natural and artificial light come from? Which materials suit the use and maintenance routine? How will electrical, plumbing, air-conditioning, acoustics, and technology work together?
Noble Design Asia’s published interior design concept service starts with how people live, work, move, and feel in a space. This is a service-positioning statement, not proof that every project follows an identical scope. The agreed brief and proposal remain the controlling documents.
Interior Designer, Decorator, or Design-and-Build Firm?
The term “interior designer” is used broadly. Before comparing firms, identify which service model the project actually requires.
Interior Decorator or Stylist
A decorator or stylist generally works with an existing space and may focus on furniture, rugs, curtains, artwork, decorative lighting, colour coordination, accessories, and final styling.
This may be sufficient for furnished rentals, property staging, minor visual updates, or homes that do not require technical or construction work. It is not usually intended to replace a full drawing package or construction-management service.
Design-Only Interior Studio
A design-only studio develops the concept, drawings, and specifications. The client then appoints a separate contractor to execute the work.
This structure can create a useful separation between design and construction and may allow the client to obtain several build quotations. It also requires clear coordination between the designer, contractor, client, consultants, and building management. Gaps can appear when the documents, site conditions, pricing assumptions, and contractor interpretation are not aligned.
Design-and-Build Partner
A design-and-build firm can place design and execution under one accountable relationship. Depending on the agreed scope, the same team may handle discovery, concept design, technical development, material specification, costing, building submissions, procurement, construction, site supervision, quality checks, snagging, and handover.
This model can reduce the number of handovers between parties, but it does not remove the need for itemised scope, transparent exclusions, documented changes, and clear client approvals.
Noble Design Asia currently presents its service as a turn-key design, renovation, and fit-out model. Clients should still confirm exactly which design, construction, procurement, furniture, MEP, building-submission, and aftercare items are included.
Neither model is automatically right for every client. The better choice depends on internal capability, budget structure, desired control, procurement strategy, technical complexity, and the amount of coordination the client wants to manage.
Seven Standards Every Interior Design Partner Should Meet
A polished portfolio is useful, but it is not enough. The following standards provide a stronger basis for comparison.
1. Relevant Completed Work, With the Scope Explained
Do not judge a firm only by its most dramatic photographs. A large private residence, compact apartment, restaurant, and corporate office each require different planning, technical, operational, and construction knowledge.
Ask to see completed work that is relevant to your:
- Property type and approximate scale
- Intended users and operational needs
- Technical complexity
- Budget direction
- Building type or access conditions
- Expected service scope
At the time of editorial review in July 2026, the published Noble Asia project portfolio showed selected residential work at South Quarter, Monte Verde, and Kempinski Private Residence, together with an office and commercial portfolio section.
Those published references confirm that finished work is being presented publicly. They do not, by themselves, prove the exact scope Noble Design Asia performed on every project, the final contract value, or the post-occupancy outcome.
Project-reference check
For the example most similar to your brief, ask which parts were completed by the team: concept, technical drawings, approvals, construction, joinery, loose furniture, procurement, supervision, styling, or the full journey. Request current permission before contacting a previous client or visiting an occupied project.
Completed work generally provides stronger evidence of execution than visualisations alone, but it should still be reviewed carefully. Look at junctions, doors, drawers, lighting, edges, alignment, storage, maintenance access, and how the space performs after occupation.
2. A Thorough Briefing Process
Some costly design mistakes begin before the drawings. A visually attractive concept can still solve the wrong problem when the users, operations, limitations, and decision process were not understood.
For a home, discovery may cover:
- Household composition, routines, children, elderly users, staff, and pets
- Cooking, entertaining, work-from-home, privacy, prayer, and storage
- Accessibility, cleaning, maintenance, and future changes
- What the existing property does well and what is not working
For an office or commercial project, the brief may consider:
- Team size, actual attendance, growth assumptions, and working patterns
- Collaboration, focused work, meetings, confidential work, and acoustics
- Technology, storage, customer experience, safety, and operational flow
- Brand character, building constraints, and approval responsibilities
The current Noble Design Asia office layout and planning page states that workplace planning begins with how teams collaborate, focus, move, and perform. Treat that as the firm’s stated approach and ask to see how it becomes a written brief, layout options, meeting notes, and approval gates for your project.
Be cautious when a designer moves directly into style references without first understanding the user and objective. A first meeting should create clarity about the problem, the process, and the next decision.
3. Material Knowledge for Jakarta’s Conditions
Materials should be assessed for the actual environment and use. Heat, humidity, direct sunlight, enclosed air-conditioned rooms, cleaning routines, and repeated daily contact can expose weaknesses in poorly prepared timber, unsuitable boards, coatings, adhesives, hardware, and joinery details.
Ask the designer to identify:
- The material, manufacturer, grade, or product reference
- The intended application and reason for the recommendation
- Preparation, substrate, fixing, edge, and finishing system
- Maintenance requirements and replacement availability
- Warranty terms and exclusions
- Relevant VOC or emissions documentation when indoor air quality is a concern
The US Environmental Protection Agency’s guidance on VOCs and indoor air quality identifies paints, varnishes, building materials, furnishings, glues, and adhesives as possible indoor VOC sources. The health effect depends on the chemical, concentration, duration, and level of exposure, so avoid unsupported claims such as “non-toxic” unless the specific product and test basis are documented.
In Indonesia, GREENSHIP Interior Space from Green Building Council Indonesia includes material resources, indoor health and comfort, energy, water, site, and building-management criteria. It is a formal assessment framework, not proof that any product or project is healthy or sustainable without certification and supporting evidence.
The practical objective is to specify documented products that are appropriate for the use, then combine them with correct detailing, ventilation, installation, cleaning, and maintenance.
4. Knowledge of Building Procedures
Renovation in a managed apartment, office, or commercial building can involve procedures that do not apply to an independent house. Requirements vary by property and may include:
- Technical drawing review and building approval
- Contractor registration, insurance, and worker identification
- Renovation deposits and access fees
- Service-lift bookings and delivery windows
- Restricted working hours and noisy-work periods
- Protection of common areas and waste removal
- MEP, fire-safety, wet-area, or structural restrictions
These items should be confirmed directly with the relevant building management. They can affect cost and programme, so they should be reviewed before a quotation or completion date is treated as final.
For general public regulations, the official JDIH DKI Jakarta legal-information portal provides access to enacted regional legal documents. It does not replace the building’s renovation manual, specialist advice, or project-specific approvals.
Noble Design Asia’s published office fit-out guide for Jakarta discusses building restrictions, MEP, technology, approvals, and work-hour constraints as planning considerations. Confirm that the team has reviewed the actual manual for your building rather than relying only on previous experience elsewhere.
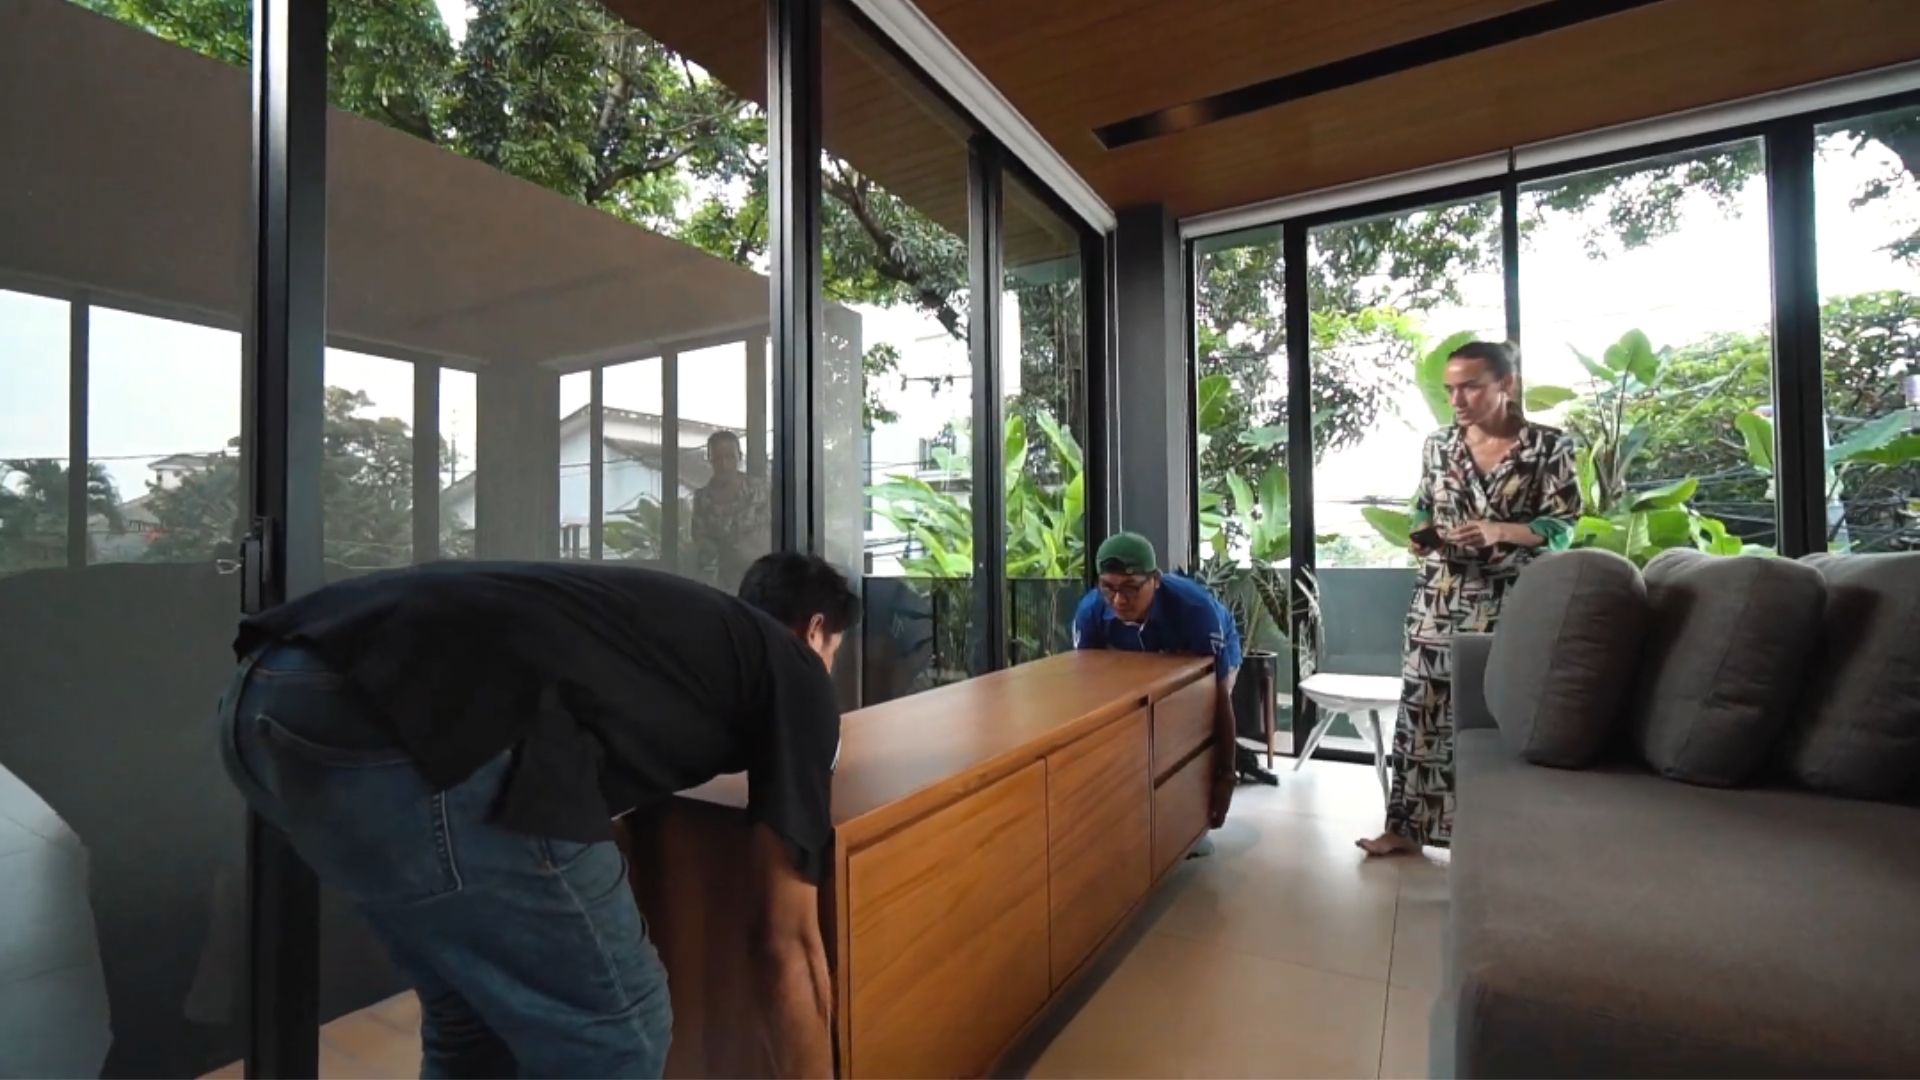
5. Custom Furniture and Joinery Capability
Standard furniture works well in many rooms. Other spaces may need wardrobes, kitchens, media walls, shelving, vanities, banquettes, desks, dividers, built-in beds, or reception counters designed around exact dimensions and routines.
Custom work can improve fit and storage, but the word “custom” does not establish quality. Ask:
- Who measures the site and prepares the shop drawings?
- Where is the item produced, and who checks it before delivery?
- Which timber, board, veneer, finish, hardware, and internal structure are specified?
- Can samples, colours, handles, and key details be approved before production?
- How are tolerances, wall irregularities, access, and installation managed?
- What happens if an item does not fit or performs poorly?
- What warranty and maintenance information are included?
Noble Design Asia’s current custom furniture sourcing page presents made-to-suit furniture as part of its public offer. For a specific project, request the workshop or supplier role, material schedule, shop-drawing approval process, inspection responsibility, lead time, and warranty in writing.
The value of custom joinery comes from precise design, suitable materials, controlled production, installation, and maintainability, not simply from the fact that it was made to order.
6. Understanding the Property’s Intended Use
An owner-occupied home, rental apartment, office, restaurant, and sale-preparation project should not be designed to the same brief.
For a personal home, the design can respond closely to the owner’s routines, preferences, collections, and long-term plans. For a property intended for rent or sale, decisions may need to consider a wider group of users, practical maintenance, replacement availability, storage, photography, furnishing consistency, and the likely holding period.
Design can influence presentation, usability, maintenance, and move-in readiness. It should not be described as guaranteeing a higher rent, faster sale, occupancy level, resale result, or investment return.
Noble Design Asia’s apartment renovation guide separates planning for living, renting, and selling. Use that distinction to develop the brief, then verify property-market assumptions with current building-level evidence rather than relying on a general area statement.
For an investment property, ask the project team to separate:
- User and tenant assumptions that have evidence
- Design recommendations based on those assumptions
- Items required for function or compliance
- Optional aesthetic upgrades
- Expected maintenance and replacement cycles
- Claims that still require property-advisory validation
7. Clear Accountability, Change Control, and Aftercare
A client should know who owns the next step, what has been approved, which information is still pending, and when the next update will arrive.
Before appointment, confirm:
- The lead point of contact and project decision-makers
- Who controls drawings, site meetings, materials, and approvals
- Who supervises contractors and specialist vendors
- How often progress is reported
- How cost and programme changes are documented
- How defects, warranties, and aftercare are handled
A change record should state what is changing, why, the additional or reduced cost, the effect on the programme, the person approving it, and any related items affected.
Do not rely on informal chat as the only record of a material decision. Written meeting summaries, current drawings, cost updates, approvals, and snagging records make responsibility easier to follow.
Noble Design Asia’s public turn-key design service page describes one coordinated project relationship from design through handover. The final agreement should still identify the actual PIC, reporting rhythm, change-control process, warranty, defect period, and exclusions.
The Interior Design Process From Brief to Handover
The exact process varies by scope, but a well-documented project commonly moves through the following stages.
Stage 1: Brief and Discovery
Confirm the users, objective, existing problems, budget direction, building constraints, decision-makers, timeline dependencies, and definition of success.
Output to request: a written brief, survey information, responsibility map, and next-stage approval.
Stage 2: Concept Design
Develop layout options, circulation, mood, main materials, key furniture, and an initial lighting strategy.
Output to request: clear concept presentation, option comparisons, decisions, and recorded client approval.
Stage 3: Design Development
Translate the concept into detailed plans, elevations, joinery, lighting, electrical points, plumbing, air-conditioning coordination, ceiling details, materials, hardware, furniture, fixtures, and equipment.
Output to request: coordinated drawings and schedules that can be priced and reviewed.
Stage 4: Costing, Documentation, and Approvals
Prepare construction documents, specifications, quantities, quotations, building submissions, procurement schedules, and the work programme.
Output to request: itemised inclusions, exclusions, assumptions, validity dates, payment terms, and approval responsibilities.
Stage 5: Construction and Supervision
Manage site setup, contractor coordination, quality checks, material inspections, progress reporting, safety, building rules, client decisions, testing, and change control.
Output to request: current programme, site reports, approved changes, inspection records, and issue escalation.
Stage 6: Snagging and Handover
Inspect the work systematically, close defects, test equipment, reconcile the final account, and transfer the information needed to use and maintain the space.
Output to request: snag list, final drawings where included, warranties, manuals, care guidance, keys, contacts, outstanding actions, and aftercare route.
Questions to Ask Before Hiring an Interior Designer
- Can you show completed work that is relevant to my property type and scope?
- What exact role did your team perform on the reference project?
- What is included in the design fee, and what is excluded?
- Who prepares and coordinates the technical drawings?
- Who will manage the project after the first sales meeting?
- How often will the site be supervised and reported?
- How are materials, samples, and substitutions approved?
- How will you address humidity, maintenance, sunlight, ventilation, and indoor emissions?
- Who obtains and manages building approvals?
- Who is responsible for MEP, IT, acoustic, fire, or other specialist coordination?
- Do you produce or source custom joinery, and how is quality checked?
- How are additional costs and programme changes documented?
- What assumptions are built into the quotation?
- What is the programme for design, approvals, procurement, construction, snagging, and handover?
- How are delays, defects, warranty issues, and aftercare handled?
- May I speak with a previous client, subject to their permission?
A professional firm should be able to answer clearly, identify what still requires investigation, and avoid promising what has not yet been verified.
Warning Signs That Require Further Checking
A quotation that is far below the others
It may reflect a smaller or more efficient scope, but it may also exclude MEP, supervision, access costs, protection, disposal, joinery, furniture, taxes, warranties, or building fees. Compare like with like.
No itemised cost structure
A single lump sum makes it harder to understand the budget, compare alternatives, and evaluate future changes.
A portfolio dominated by renders
Visualisations can demonstrate design intent, but they do not confirm construction quality, completed scope, or post-occupancy performance.
Design direction before discovery
A proposal prepared before the users, site, building rules, and objective are understood may be style-led rather than outcome-led.
No evidence that the building rules were checked
Experience in another building does not replace the current renovation manual and approval process.
Pressure to begin construction before major decisions are resolved
Early demolition may appear to save time but can create rework, provisional pricing, and unresolved procurement risk.
No named project owner
The client should not need to determine which department is responsible whenever a question appears.
Unclear defect and aftercare process
Ask what will be inspected, documented, corrected, warranted, and supported after handover.
How Much Does Interior Design Cost in Jakarta?
Interior design and fit-out costs vary widely because the term can describe very different scopes. A fee for concept design cannot be compared directly with a quotation that includes technical drawings, MEP work, construction, joinery, loose furniture, imported items, building fees, supervision, styling, and handover.
The final cost can be affected by:
- Property size, handover condition, and required demolition
- Layout and MEP changes
- Material, hardware, appliance, furniture, and technology choices
- Amount and complexity of custom joinery
- Building access, deposits, work hours, and approvals
- Procurement lead times and imported items
- Professional fees, supervision, taxes, insurance, and warranties
- Programme pressure and phased work
Verified pricing example and limitation
At the time of editorial review in July 2026, Noble Asia’s current luxury interior design guide published a broad planning range of IDR 5 million to IDR 18 million or more per square metre for premium residential interiors. This is Noble Asia’s own editorial planning guidance. It is not a fixed offer, an independently audited market average, or a substitute for a measured, itemised quotation. Different providers may also include different items in a per-square-metre figure.
Use any broad range only to begin a budget conversation. Before comparing prices, ask every provider to use the same scope, quantities, material assumptions, tax treatment, building costs, timeline, and exclusions.
A more useful cost discussion separates the project into categories:
| Cost category | Possible inclusions | What to confirm |
|---|---|---|
| Design and professional services | Discovery, concept, technical drawings, specifications, coordination, supervision | Deliverables, revision rounds, consultant roles, site attendance |
| Construction and MEP | Demolition, partitions, ceilings, flooring, painting, electrical, plumbing, AC, fire, installation | Quantities, brands, testing, authority or building requirements |
| Joinery and furniture | Kitchens, wardrobes, storage, custom and loose furniture, window treatment | Materials, hardware, workshop, samples, delivery, installation, warranty |
| Building and project costs | Deposits, access, permits, insurance, service lift, protection, waste, cleaning | Refundable versus non-refundable items, payer, timing, exclusions |
| Final layer | Artwork, accessories, plants, audio, security, smart-home systems, styling | Ownership, procurement fee, delivery, commissioning, maintenance |
Do not apply a universal contingency percentage without considering the design maturity, site condition, procurement risk, building requirements, and scope uncertainty. Ask the project team to explain which risks the contingency is intended to cover and who controls its use.
How the Jakarta Project Context Changes the Brief
Neighbourhood names do not determine the right design. Property type, building rules, user needs, condition, and intended use matter more. The examples below are project scenarios, not claims that every property or resident in an area has the same profile.
Central high-rise apartments in SCBD, Senopati, Thamrin, or Sudirman
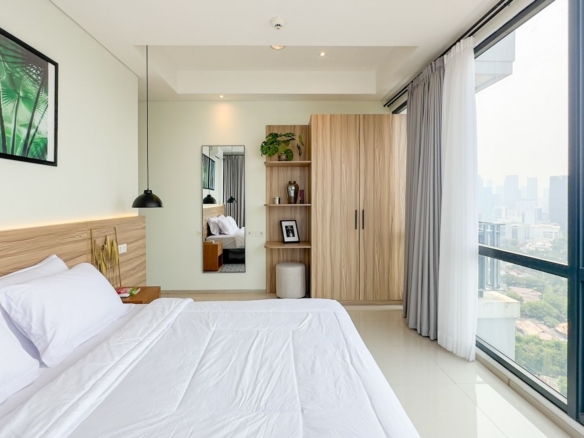
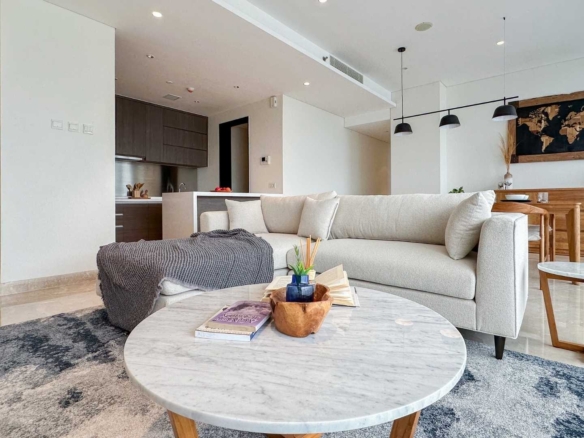
A compact or glass-heavy unit may benefit from integrated storage, glare control, acoustic planning, work-from-home space, layered lighting, and carefully selected warm materials. The final priorities depend on the layout, orientation, building rules, and user.
Larger homes in Dharmawangsa, Kebayoran Baru, Kemang, or Pondok Indah
A family brief may need to consider household circulation, wet and dry kitchens, staff areas, guests, children, elderly users, prayer or reflection space, gardens, maintenance, and future changes. These needs should be confirmed rather than assumed from the address.
Rental or sale-preparation projects
The scope may prioritise repair, storage, lighting, durable finishes, coherent furnishing, photography readiness, and a clear maintenance plan. The design team should avoid guaranteeing rent, occupancy, sale speed, or resale value.
Offices and commercial interiors
The brief may require workplace patterns, client experience, acoustics, MEP, IT, fire and safety coordination, accessibility, branding, cleaning, staff flow, approval timing, and operational continuity.
Choose the Partner for the Full Project, Not Only the First Impression
Choosing an interior designer in Jakarta is not mainly about finding the most fashionable aesthetic. It is about finding a partner who can understand what the space needs to achieve, explain the trade-offs, document the scope, coordinate the technical work, manage decisions, and remain accountable when the project becomes difficult.
Look beyond the render. Verify the exact role behind each project reference. Compare itemised scope before comparing price. Confirm building rules early. Ask how materials are documented. Identify the project owner. Understand what happens when the client changes a decision, when the site reveals a problem, and after the space is handed over.
The right interior should not require the user to compensate for avoidable design weaknesses. It should support daily life or operations within the agreed scope, budget, programme, and maintenance reality.
Tell Noble Design Asia about your property, the people who will use it, and what the space needs to achieve. The team can help clarify the project direction and confirm the appropriate scope, subject to site conditions, availability, fees, and timeline.
📩 connect@nobleasia.id | 📞WhatsApp: +62 813 1668 5505
Frequently Answer Question
What should an interior designer in Jakarta provide?
The agreed deliverables may include a written brief, concept, layouts, material specifications, technical drawings, cost information, and a process for coordinating decisions. Construction supervision, procurement, and handover should be treated as included only when they appear in the signed scope.
What is the difference between an interior designer and a design-and-build firm?
A design-only firm develops the design and documentation while a separate contractor executes it. A design-and-build firm can manage design and execution under one relationship. Either model still requires clear scope, pricing, approvals, and change control.
How much does interior design cost in Jakarta?
Cost depends on the property condition, size, design complexity, materials, joinery, MEP, furniture, building requirements, professional fees, and timeline. Use broad ranges only for early planning and obtain a project-specific, itemised quotation before deciding.
How long does an interior design project take?
The programme depends on discovery, design approvals, technical development, building review, procurement, construction, snagging, and handover. Many complete projects take several months, but no general duration should replace a project-specific programme.
Do apartments and offices require building approval for renovation?
Many managed buildings have their own renovation rules and approval processes. Requirements may include drawings, deposits, contractor documents, restricted hours, MEP review, and service-lift coordination. Confirm the exact rules with the relevant building management.
What should I check in an interior design quotation?
Check the scope, quantities, material and brand specifications, professional fees, MEP, joinery, furniture, supervision, building costs, taxes, warranties, exclusions, payment schedule, validity period, and change-control process.
Can an interior designer help prepare a property for rent or sale?
A designer can help improve presentation, storage, durability, furnishing consistency, maintenance, and move-in readiness. These changes do not guarantee a particular rental, occupancy, sale, resale, or investment result.
Does Noble Design Asia handle design and construction?
Noble Design Asia currently publishes an integrated service covering interior concepts, renovation and fit-out, custom furniture sourcing, office planning, material procurement, styling, and handover. The final scope, project team, availability, fees, warranties, and timeline should be confirmed for each appointment.


Join The Discussion