
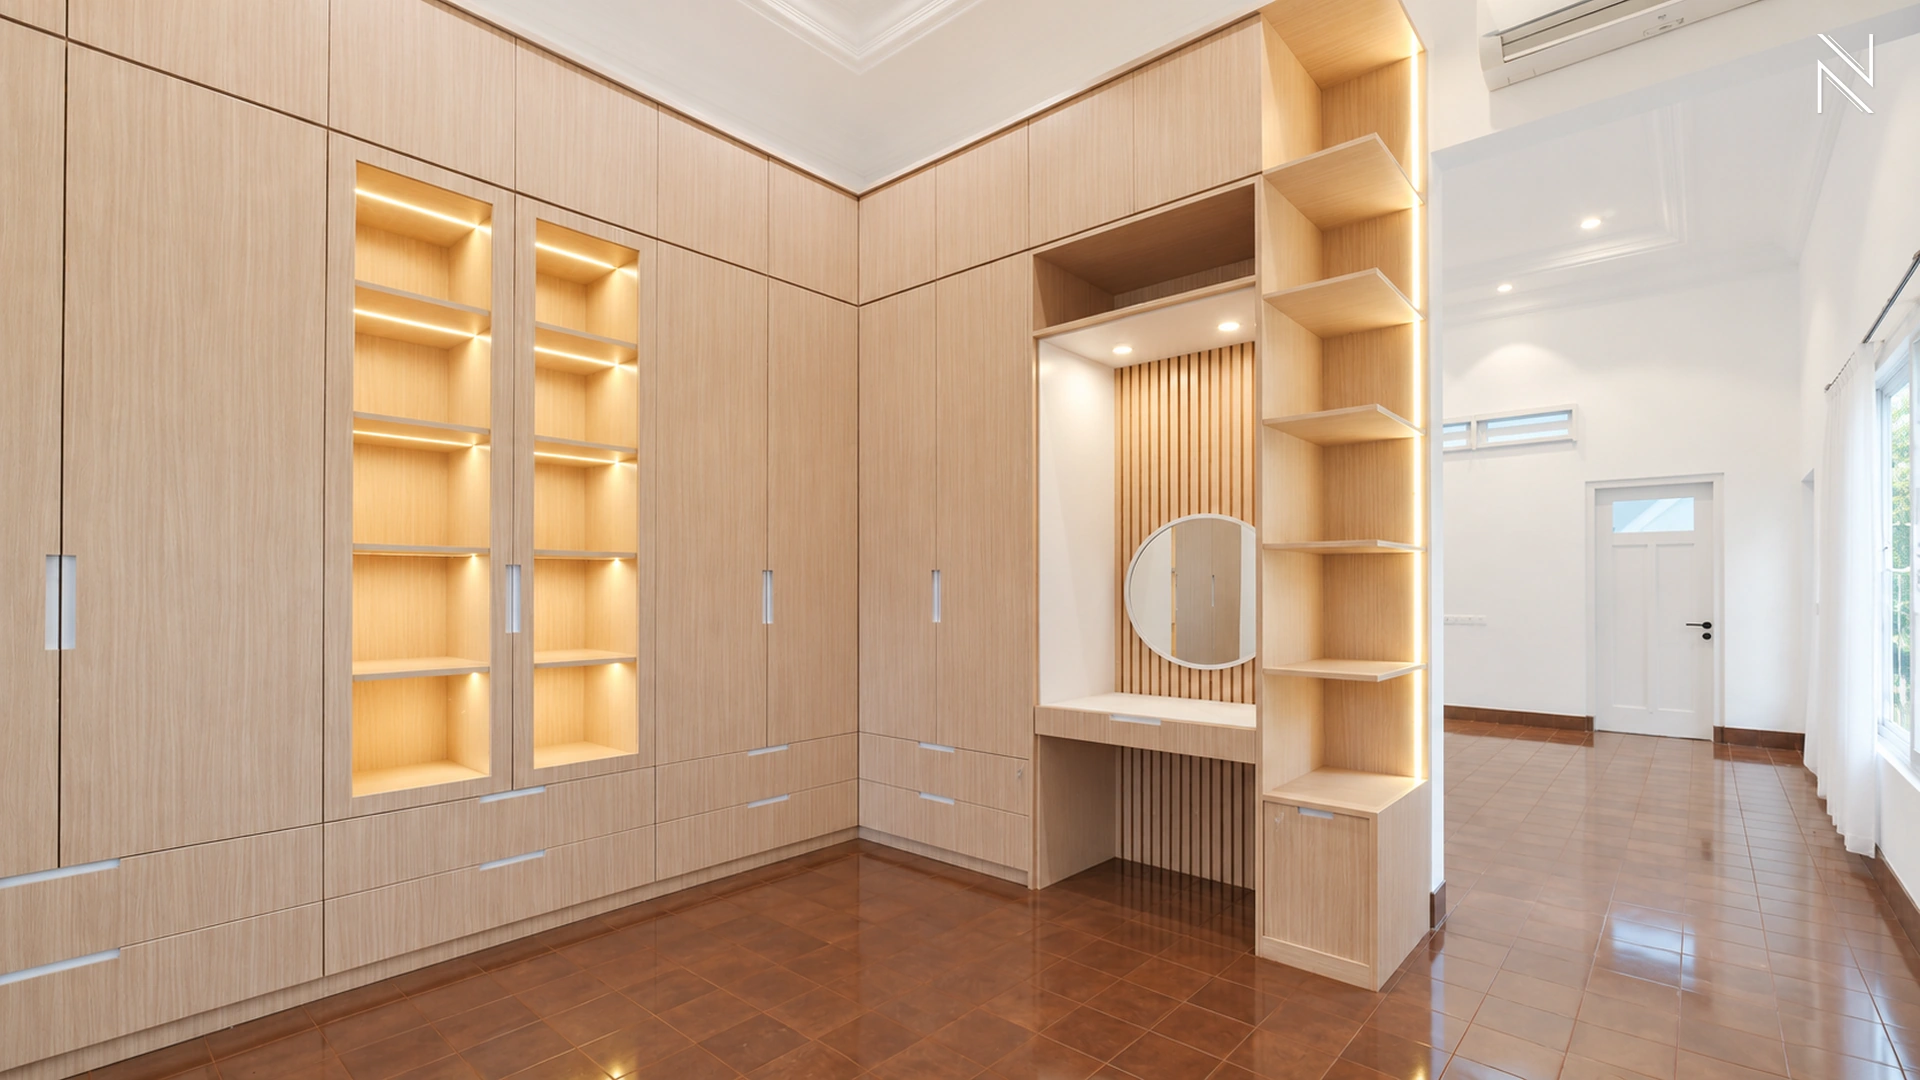
Before approving custom wardrobes in Jakarta, confirm the final site measurements, usable storage space, door and drawer clearances, materials, hardware, and installation route. Record these in a dated production drawing and specification. The workshop should know exactly which version is approved, what remains unresolved, and who can authorise a change.
A wardrobe can look right in a rendered image and still be awkward to use. A drawer may stop against a door hinge, a long garment may touch the shelf below, or a tall panel may not fit through the apartment lift. These questions are easier to resolve while the design can still be changed.
Design around what the wardrobe needs to hold
Start with the clothes and belongings you actually use. The number of doors says little about whether the wardrobe will work for your household. A clear storage brief gives the designer something specific to organise before dimensions and fittings are fixed.
Separate daily storage from occasional storage
List what needs hanging, folding, or a dedicated compartment. Separate long garments from shirts and trousers, and include shoes, bags, luggage, spare bedding, or valuables if they will share the wardrobe. For a shared wardrobe, agree how much accessible space each person needs.
Measure representative items on the hangers you intend to use. Check a long garment hanging freely, a stack of folded clothes, and the largest suitcase planned for an upper compartment. Allow room to put items in and take them out. Storage that fits an object tightly on paper may still be inconvenient in daily use.
Place frequently used items within comfortable reach. If a high shelf needs a step or a pull-down fitting, discuss that access before approving it. Ask which shelves can be adjusted later and which partitions are fixed, so future flexibility is an agreed feature.
Approve usable dimensions inside each compartment
Ask for the clear internal width, depth, and height of the important compartments. External cabinet depth includes the back, doors, and other construction details, so it does not describe the full space available for clothes. Sliding-door systems also need space for their tracks and overlapping panels.
Review the wardrobe with its contents shown or labelled on the drawing. For example, if two short hanging sections replace one long hanging space, check where dresses or coats will go before accepting the extra rail. The useful comparison is what the revised layout holds and how you reach it.
Approve dimensions, access and hardware together
The room survey, wardrobe layout, and hardware selection need to agree. Approving them separately can leave the workshop with incompatible instructions, especially if flooring, ceilings, or nearby furniture change during the renovation.
Measure against the finished room
Have the team record the opening at more than one height and position, including floor-to-ceiling heights and the available depth. Ask them to check walls and floors for variations, and identify skirting, cornices, beams, switches, sockets, and service access that affect the installation.
Confirm whether the measurements were taken before or after the final flooring, ceiling, and wall finishes. If those works are incomplete, record the assumed finished dimensions and who must recheck them. A measurement suitable for an initial quotation may still need verification before cutting panels.
Ask how the wardrobe will meet the walls, ceiling, and floor. Filler pieces or trims can accommodate site variations, but their positions and visible widths should appear on the drawing. Also confirm the fixing approach with the installer, including the wall construction and any concealed services that need checking.
Check doors and drawers in their open positions
Review the plan with the bed, bedside tables, room door, and wardrobe fronts in place. A hinged door needs room to open sufficiently for the storage behind it. With sliding doors, check which opening is available at one time and whether internal drawers can extend through it.
Ask the maker to check drawer fronts, handles, hinges, and pull-out accessories together. A deep drawer may fit inside the cabinet but collide with a hinge or adjacent front as it opens. Mark these movements on the production drawing rather than relying only on a view of the closed wardrobe.
Manufacturer information is useful here. Blum’s cabinet planning guidance includes fitting selection and collision checks. The practical requirement is to check the actual hardware proposed for your wardrobe against its own planning and installation information; the reference does not specify a brand for your project.
Specify the hardware beyond the brand name
Record the model or series of hinges, drawer runners, sliding tracks, hanging rails, and accessories. Ask which drawers extend fully, which fittings include soft closing, and what loads the selected components are designed to carry. Door size, weight, and material should be checked against the fitting manufacturer’s requirements.
If a fitting becomes unavailable, require the replacement to be reviewed before it is ordered. A change can affect the drilling positions, space needed, opening action, and appearance. Keep the revised specification with the drawing so the installer receives the same information as the workshop.
Where lighting is included, confirm the light position, switching method, power connection, and access for maintenance. Ask the furniture and electrical teams to coordinate the detail before panels are produced. A driver or connection concealed behind permanently fixed cabinetry can be difficult to service later.
Confirm finishes and installation before production release
Material selection affects the concealed cabinet body as well as the visible doors. Installation planning determines whether the finished pieces can reach the room and be assembled as intended. Both belong in the approval discussion before production starts.
Record the material and finish for each part
A description such as “plywood wardrobe with laminate finish” leaves several choices open. Ask for the board type, grade, thickness, surface finish, edge treatment, backing, and any different material used for doors or shelves. Record colour and finish codes, with the grain direction where it affects the design.
Use a physical sample to assess the colour, texture, sheen, and edge finish alongside the room’s other materials. Identify the sample by a reference that also appears in the specification. If a door uses a painted finish, veneer, mirror, or glass, confirm its construction and detailing separately from the cabinet body.
Discuss the actual conditions behind the proposed wardrobe, particularly near an external wall, bathroom, or an area with a history of dampness. Ask the team to investigate visible moisture problems before enclosing the wall and to explain the material selection and installation detail.
Product grades matter. For example, EGGER distinguishes moisture-resistant P3 furniture board from its standard P2 board. This illustrates why a specification needs the actual product and intended application. Ask for the selected material’s technical information rather than treating “moisture resistant” as a complete description of the cabinet.
Check the delivery route and site readiness
For a Jakarta apartment, ask building management about the goods lift, delivery booking, permitted work hours, protection requirements, and installer access. Measure the lift opening and cabin, corridor turns, apartment entrance, and route into the bedroom. At a house, include gates, stairs, landings, and the unloading area.
Have the maker compare that route with the largest component to be delivered. If a tall side panel or assembled cabinet cannot pass, agree on a revised construction or assembly method before fabrication. The solution can affect visible joints and installation time, so it needs design approval as well as a delivery arrangement.
Confirm what must be complete before installation: relevant room finishes, any damp repairs, agreed electrical provisions, and a clear protected work area. Assign responsibility for moving existing furniture and removing an old wardrobe. Check whether disposal, delivery, installation, and making good disturbed surfaces are included in the quotation.
Give the workshop one clear production approval
A shop drawing is the detailed drawing used to make and install the wardrobe. Request dimensioned plans, front views, and sections where needed to explain the interior. Confirm the drawing revision, specifications, and finish samples together, and identify who can release the work for production.
Use the following record to check that each decision has a clear reference. The documents may be combined, provided the workshop and site team can identify the approved information.
| DECISION | RECORD TO CONFIRM |
|---|---|
| Storage layout | Labelled compartments and clear internal dimensions for the belongings to be stored. |
| Final site dimensions | Dated measurement record and confirmation of the finished-floor, wall, and ceiling conditions. |
| Opening and hardware | Door movements, drawer access, fitting models, and checks against manufacturer information. |
| Materials and finishes | Specification and identifiable samples, including edges, backing, and visible trims. |
| Installation | Largest component, delivery route, assembly method, site readiness, and responsibilities. |
| Production release | Drawing revision, written approval, agreed scope, and how later changes will be handled. |
Confirm the production, delivery, and installation dates after these decisions and the necessary materials are agreed. If something changes after approval, ask for the revised drawing, cost effect, and schedule effect before accepting the change. Keep a single current set of documents so an older image or message is not mistaken for an instruction.
Agree on the checks at handover before placing the order. These can cover the approved layout and finish, door and drawer operation, fittings, lighting where included, and any outstanding adjustments. Ask for the care instructions, warranty scope, exclusions, and contact for reporting a problem.
Discuss your storage brief before ordering
Prepare room photos, any available plan, an outline of what you need to store, your budget, and the intended installation window. Include any ongoing renovation work and access restrictions so the discussion reflects the actual room.
Through Noble Design Asia’s Custom Furniture Sourcing service, you can discuss storage requirements, made-to-measure drawings, material choices, and coordination with the wider interior. Contact business@nobleasia.id or WhatsApp +62 851-1772-8578 to discuss your wardrobe brief and site measurements before production.
FAQ Custom Wardrobes in Jakarta
What should I approve before a custom wardrobe goes into production?
Approve the final site dimensions, internal storage layout, doors and drawers, hardware specification, materials, finish samples, and installation method. Keep the drawing revision and written approval together, with any unresolved items clearly recorded before the workshop proceeds.
Can production start before the flooring is finished?
Only after the maker has assessed how the unfinished work affects the wardrobe. Record the assumed finished dimensions, the checks still required, and who must confirm them. Avoid treating preliminary measurements as final when the installation depends on room finishes that may change.
Is there one standard depth for a built-in wardrobe?
There is no single depth that suits every storage brief and door system. Check usable internal depth against your hangers, clothing, fittings, and door construction. The external cabinet measurement alone does not show how much room remains for clothes.
Are sliding wardrobe doors always better in a small bedroom?
Compare both options in the actual room. Sliding doors change how you access compartments and internal drawers, while hinged doors need sufficient opening space. Check each option with the bed and other furniture shown on the plan before choosing.
What if I want to change the layout after approving production?
Ask the maker to confirm what has already been ordered or fabricated. Request the revised drawing and any effect on cost, materials, and timing before authorising the change. A revised instruction should clearly replace the earlier approval.
How long does a custom wardrobe take to produce in Jakarta?
Request a project-specific schedule covering drawings, final measurement, approvals, procurement, fabrication, delivery, and installation. The dates depend on the design, selected materials and fittings, workshop capacity, and site readiness. Confirm which event starts the agreed production period.




Join The Discussion