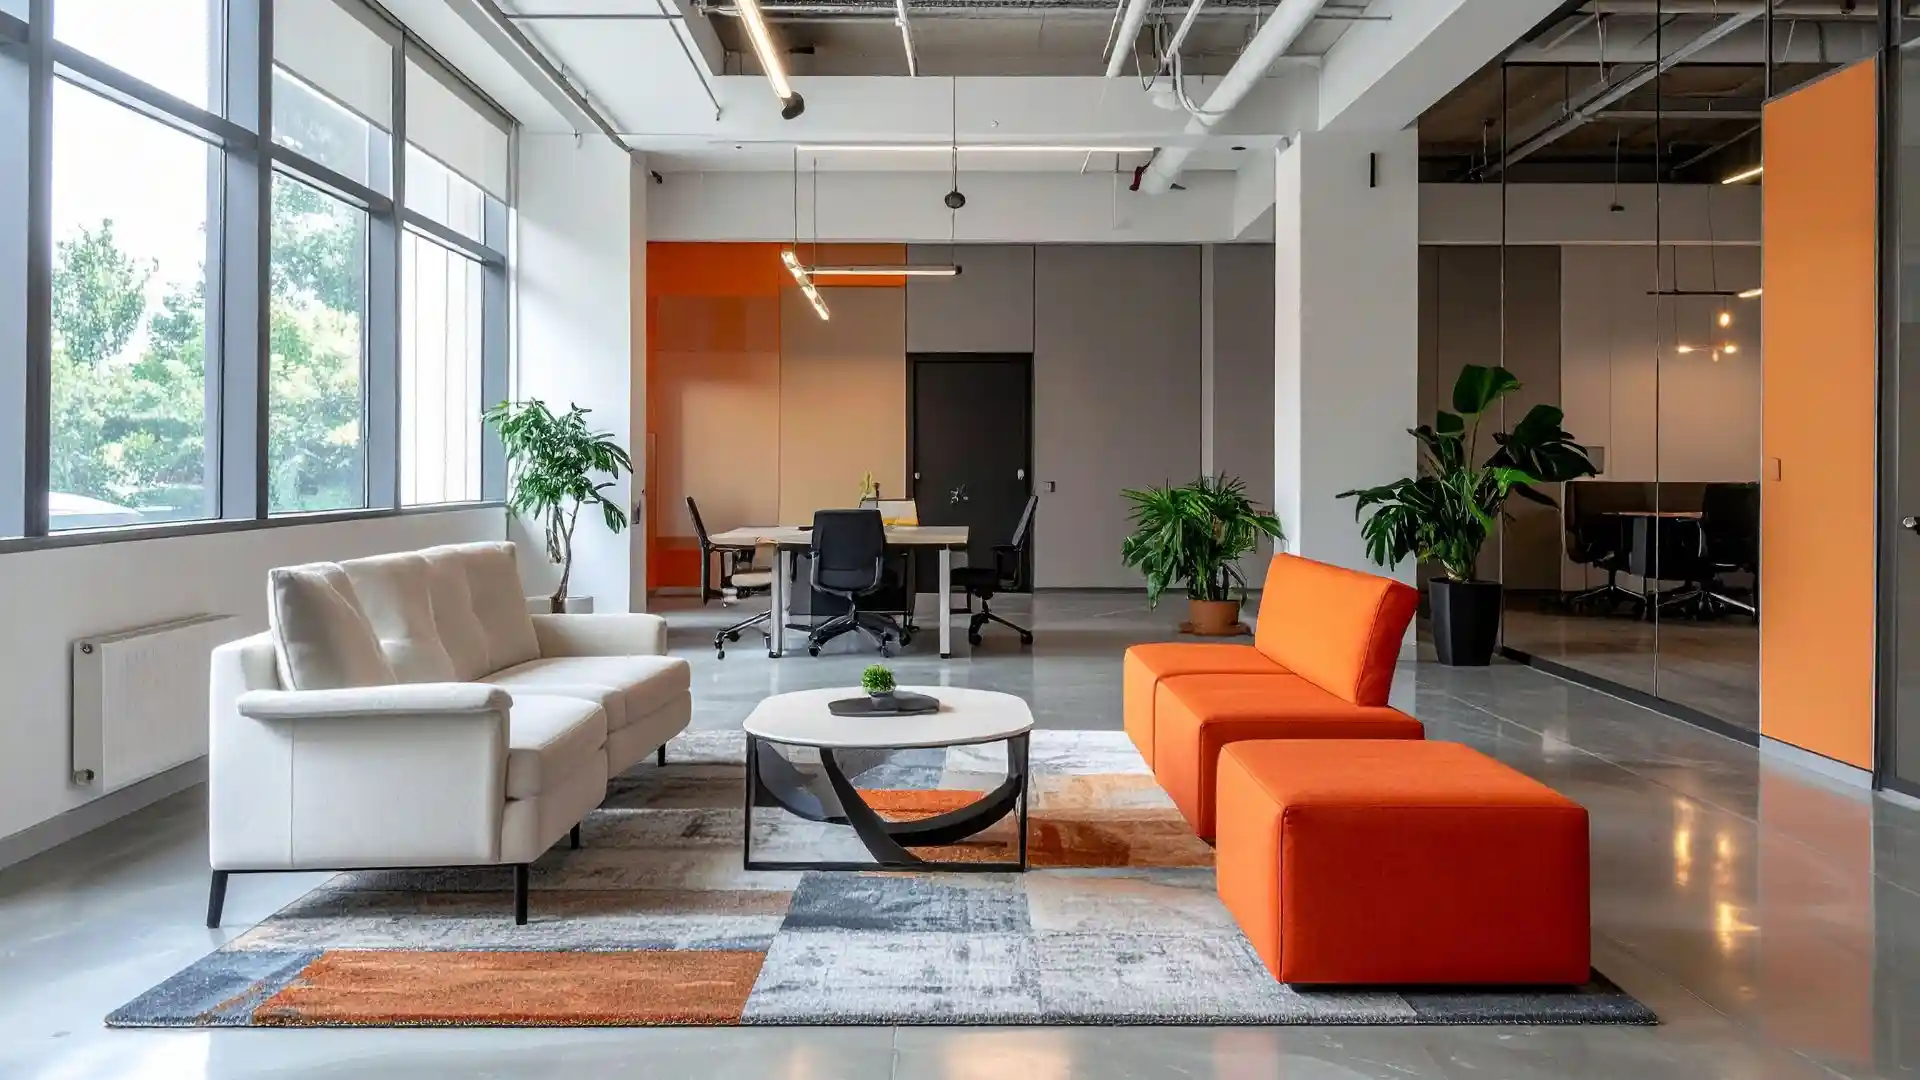
A good office is not the one that photographs well. It is the one people forget they are in — where the light is easy on the eyes at four in the afternoon, where a private call does not mean hunting for a free room, where the team gathers in the pantry without being told to, and where the space quietly does its job so well that nobody thinks about it.
That kind of office is not an accident. It is the result of a fit-out done properly, in the right order, by people who understand both how a workplace behaves and how Jakarta actually builds. Noble Design Asia has spent years designing and delivering workspaces in this city, and the lesson repeats: the offices that work are not the ones with the largest budgets or the boldest mood boards. They are the ones where every decision — the layout, the lighting, the acoustics, the materials, the small rooms nobody thinks to ask for — was made deliberately, around the people who would use the space.
This guide covers what an office fit-out in Jakarta genuinely involves: how to brief it, how space gets planned, the open-plan office debate, how company culture should shape design, the Jakarta-specific realities that affect every project, and what the work realistically costs. It is written for founders, office managers, and anyone responsible for creating a workspace their team is glad to come to.
Why Office Fit-Out Should Start with How Your Team Works
The most expensive mistake in an office fit-out is beginning with the aesthetic. A beautiful concept built on a misunderstanding of how the company actually works will be quietly resented within a month — the rooms in the wrong places, the desks too dense, the quiet work happening in a space designed for noise.
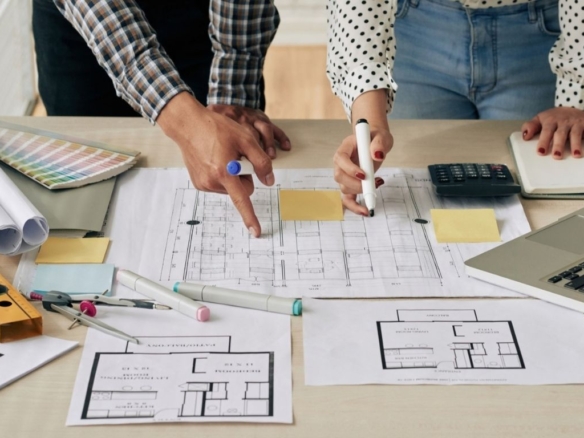
A good fit-out begins with the brief, and the brief begins with behaviour. Not headcount. Not a Pinterest board. The real question is: what does your team actually do, hour by hour, and what does the space need to make possible?
What a proper design brief actually captures
• How the team really works day to day — the proportion of focused individual work, collaboration, calls, and client meetings.
• Realistic daily attendance, not total headcount. A hybrid team of 80 that peaks at 50 needs a very different space, and a very different budget, than 80 desks for 80 people.
• Growth plans for the next 2 to 3 years, so the design can flex rather than be rebuilt too soon.
• The culture and identity the space should express — and the impression it should make on a client walking in for the first time.
• Non-negotiables: the musholla, the pantry, specific room adjacencies, executive presence requirements, confidentiality needs.
• Building constraints: which Jakarta office building, which floor, what rules apply to fit-out work.
The brief principle: Design follows the way your people work. Decide how the space needs to function before deciding how it should look. The aesthetic is the expression of the plan — not the starting point.
Designing for the way Jakarta teams really work
A workspace designed from a generic global template will miss things that matter here. In most Indonesian offices, a musholla — a clean, quiet prayer room with ablution facilities nearby — is expected, not optional, and it deserves a properly located and thoughtfully finished space, not a leftover corner. The pantry carries similar weight: in Indonesian workplace culture it is a genuine social and relationship-building space, and a generous, well-placed pantry often does more for daily morale than an additional meeting room.
Hierarchy and the value placed on harmony also shape how spaces are used. Meeting rooms, the visibility of senior staff, and the balance between open and enclosed space all read differently in an Indonesian office than in a flat, Western open-plan context. Designing with these patterns in mind, rather than against them, is the difference between a space the team adopts naturally and one they work around.
Open-Plan Offices: Trend, Reality, and Productivity Risk
Open-plan office design has been the dominant model for two decades, marketed as modern, collaborative, flexible, and space-efficient. It can be all of these things. It can also be none of them — and the research on its effects on productivity is more nuanced than most office design conversations acknowledge.
What the evidence actually says
Studies examining open-plan office design consistently identify a trade-off. On the positive side, open layouts increase informal interaction, visual connectivity between teams, and flexibility in how the floor is used. On the negative side, they also increase noise exposure, reduce opportunities for focused, uninterrupted work, and can create a low-level background stress that many employees adapt to without noticing — until they experience something quieter.
Research published in the Scandinavian Journal of Work, Environment and Health and subsequent workplace studies has found that employees in open-plan offices report higher levels of noise-related disturbance and lower levels of satisfaction with their ability to concentrate compared to those in enclosed or semi-enclosed workspaces. A widely discussed Harvard Business School study by Ethan Bernstein and Stephen Turban (2018) found that open office redesigns intended to increase face-to-face interaction produced the opposite result: workers increased digital communication and reduced direct collaboration, using headphones and screen posture as de facto walls.
None of this means open-plan design is wrong. It means open-plan without acoustic strategy, without focus spaces, and without zones designed for different types of work is a problem. The majority of open-plan regrets that Noble Design Asia encounters are not regrets about having an open floor — they are regrets about having nothing else alongside it.
The right balance between focus, collaboration, and privacy
Productivity is not created by removing walls. It is created by designing the right balance between the spaces that allow different kinds of work to happen well. A well-designed office provides:
• Open collaboration areas for informal discussion, team interaction, and spontaneous conversation.
• Enclosed or semi-enclosed focus zones for concentrated, uninterrupted work.
• Phone booths and focus pods for individual calls and video meetings that do not disturb the floor.
• Small meeting rooms (two to four people) for structured discussions, most of which involve only a handful of people.
• Larger meeting rooms for presentations, client meetings, and all-hands gatherings — used less often than the small rooms, but planned properly.
• Informal social spaces — the pantry, a lounge corner — where people interact without it being a meeting.
Open-plan is not wrong. Open-plan without strategy is a problem. The floor without the rooms, the booths, and the zones is the version that creates noise and frustration and drives the retrofits that cost more than getting it right the first time.
How Company Culture Shapes Office Design
One of the principles Noble Design Asia holds most firmly is this: an office should not reflect the designer’s style. It should reflect the character, rhythm, and culture of the company that occupies it.
Every company works differently. Every office should be designed differently. The failure mode — and Noble Design Asia encounters it regularly when hired to rework a previous fit-out — is an office that looks like a design portfolio piece and functions like nobody asked how the team actually behaves on a Tuesday afternoon.
Designing offices for multinational, European, Japanese, start-up, and local companies
The differences between business cultures are not subtle, and they translate directly into spatial requirements. Noble Design Asia’s team has worked with a wide range of company profiles, and the brief we receive from each reflects genuinely different working patterns.
Japanese companies. Typically value order, operational clarity, hierarchy, and process discipline. The office usually benefits from clear desk organisation, defined team territories, a formal meeting room hierarchy that reflects organisational structure, and quiet working conditions. Collaborative zones exist but are purposeful rather than free-flowing. The entrance and reception area carry particular significance for client-facing settings.
European companies. Often value comfort, functionality, understated quality, and design precision. Efficient layouts that do not waste space or budget on unnecessary display are usually preferred over imposing statements. Detail and material quality matter more than visual drama. The German-influenced design philosophy Noble Design Asia brings aligns naturally with this profile: things should work well and look good without shouting about it.
Start-ups and fast-growth companies. Need flexibility, growth planning, and honest budget allocation. The space should support collaboration without sacrificing focus, scale without requiring a full rebuild, and brand expression without expensive permanence. Material and furniture choices that age well but can be reconfigured are more useful than anything custom and fixed.
Law firms and professional services. Require privacy, confidentiality, document security, a strong client-facing arrival experience, and meeting rooms in sufficient quantity and variety to handle different kinds of legal work simultaneously. The reception and client areas carry the firm’s professional identity; the back office supports process and document management. Open-plan in these environments creates practical problems, not just aesthetic ones.
Multinational corporations. Often balance global brand standards against local execution knowledge and local workplace norms. The brief typically involves aligning with group guidelines on signage, colour, and space standards while adapting to the Indonesian working culture, the specific Jakarta building, and the constraints of local materials and construction. A design-and-build partner who understands both sides of that equation saves significant time and rework.
Noble Design Asia’s German Principle Thinking and Local Jakarta Execution
Noble Design Asia operates under German creative leadership, and that shapes how we approach every commercial project. German design has an international reputation not because it adheres to one visual style, but because it is disciplined: every decision is earned, function and aesthetics are held in productive tension, and the result is built to work over time rather than to impress at handover.
In practice, for a Jakarta office fit-out, this means:
• Functional planning that earns every square meter. Layouts that eliminate wasted space, reduce unnecessary circulation, and ensure that each zone serves a clear purpose for the people who use it.
• Technical precision in drawings. Documentation that is buildable and exact, not aspirational and vague — so the contractor builds what was designed, and the client does not discover the gap at handover.
• Clean design language. Spaces that communicate quality through restraint, proportion, and considered detail rather than through visual noise or decorative excess.
• Material discipline. Specifications chosen for long-term performance in Jakarta’s climate, not only for how they present in photographs on opening day.
• Long-term durability. A fit-out that looks good in year three, not just on move-in day. This is where material choice, detailing, and build quality determine whether the investment holds its value.
German principle thinking does not mean cold or rigid design. It means applying discipline in service of the people who use the space. The result is an office that is calm, purposeful, and pleasant to work in — because every decision was made to serve the occupant, not the portfolio image.
Combined with deep knowledge of Indonesian construction practice, Jakarta’s building management rules, local vendor networks, and the specific norms of Indonesian workplace culture, this produces office fit-outs that are both exactly designed and actually built.
Space Planning: The Foundation of a Productive Office
Space planning is the discipline beneath the surface of every good interior. Before a single finish is chosen, the plan decides how the space feels to move through, how easily people can find quiet or company, and whether the floor area is genuinely usable or partly wasted on poor circulation. Get this layer right and a modest budget feels generous. Get it wrong and no amount of expensive finishes will rescue it.
Zoning: loud, quiet, and the gradient between
The best office layouts are organised as a gradient. Social, active, and noisier functions — reception, the pantry, casual collaboration areas, the larger meeting rooms — sit near the entrance and the natural circulation routes. Quieter, focus-heavy work sits deeper in, protected from the traffic. Scattering these functions randomly produces the open-plan office’s worst problem: a quiet team sitting next to the pantry and a phone-heavy team disturbing everyone around them. Zoning is what lets an open floor feel calm rather than chaotic.
The meeting room maths most Jakarta offices get wrong
Most Jakarta offices over-provide large meeting rooms and badly under-provide small ones. The result is familiar: a row of eight-seat boardrooms sitting empty while people take video calls at their desks because there is nowhere private for two people or one person to talk. The modern Jakarta office needs the reverse weighting: more phone booths and focus pods, more two-to-four-person huddle rooms, and only as many large rooms as the business genuinely uses at once.
Practical fix: Count how many simultaneous private conversations your team actually has in a day. Weight the room mix toward small focus and call rooms rather than large boardrooms that sit empty most of the time.
Circulation, density, and the space you feel
Every floor plate loses a meaningful share of its area to circulation. Plan it too tight and the office feels cramped and stressful. Plan it too loose and you are paying rent on emptiness. Desk density carries the same balancing act: pack people in to save space and you damage focus, comfort, and acoustics; spread them too far and the budget suffers. The right density comes from realistic daily attendance, not from the total number on the payroll.
Lighting, Acoustics, Air Quality, and Materials That Affect Work Conditions
Lighting: the most underrated decision in any office
Lighting does more for how an office feels than almost any other element, and it is the one most often left to a default grid of ceiling panels. Good office lighting works in layers: ambient light for the overall space, task light where focused work happens, accent light to give the space depth and warmth. Colour temperature matters — cooler, neutral light suits concentrated work; warmer light makes social and informal areas feel relaxed and human. Glare on screens and flat, uniform fluorescent lighting are two of the most consistent contributors to afternoon fatigue. Natural light, managed properly, is the most effective tool for maintaining energy and focus across the working day.
Acoustics: the problem you only notice once it is too late
Acoustics are the most common regret in open-plan offices. The discipline is simple to state and consistently under-funded: absorb sound with soft surfaces — acoustic ceiling panels, wall treatments, carpet, upholstered furniture; block it with enclosed focus and meeting rooms that are genuinely sound-isolated; and where necessary, reduce residual noise with sound masking. An office with hard floors, glass walls, and exposed ceilings may look impressive. It will sound exhausting within weeks of occupation. Acoustic treatment designed from the outset costs a fraction of what it costs to retrofit after the complaints begin.
Air quality, ventilation, and the Jakarta context
Jakarta’s outdoor air quality is frequently poor. A sealed, air-conditioned office with no attention to ventilation, filtration, or biophilic elements becomes an environment that suppresses energy and focus by early afternoon. Good air handling and filtration make a measurable daily difference to alertness and comfort. Plants, natural materials, and daylight — where the floor plate allows — support the focus and mood of everyone in the space. Designing for the senses, not only the eyes, is what separates a workspace that drains people from one that sustains them.
Materials that survive Jakarta
Jakarta’s combination of heat, humidity, and air-conditioned interiors is unforgiving on materials that were not specified with this climate in mind. Untreated timber, low-quality veneers, and composite boards that absorb moisture warp, swell, and delaminate. Flooring needs to handle heavy daily traffic and easy cleaning. The upside is that Jakarta has genuinely strong local craftsmanship in joinery, stone, and metalwork, and a designer with the right vendor relationships can deliver bespoke results at a fraction of imported equivalents. Specifying for durability and the climate is what keeps the office looking good in year three, not only on opening day.
Ergonomics, pantry, and the spaces people use daily
An office can be well-zoned, well-lit, and acoustically treated, and still quietly drain people through poor ergonomics, a dysfunctional pantry, or a prayer room that was clearly an afterthought. Seating that supports the spine over long working hours, desk heights that accommodate the actual range of users, a pantry that is large enough to function as a genuine break space and placed where people will use it naturally, and a musholla that is clean, properly located, and sized for the number of users — these are not premium extras. They are the baseline for an office that people are glad to be in.
Jakarta Fit-Out Realities: Building Rules, Timelines, and Construction Constraints
Every office fit-out in Jakarta happens inside a managed building with its own rules, and those rules have a direct impact on timeline, budget, and the way the project has to be run. A design-and-build partner who knows Jakarta’s commercial buildings turns these constraints from obstacles into a managed, predictable process. A team that discovers them mid-construction pays twice.
• Building management approvals. Almost every commercial building in Jakarta requires submission of fit-out drawings, contractor details, and a works method statement before any work begins. Some buildings maintain approved contractor lists. The approval process takes time, and it cannot be skipped.
• After-hours construction. Noisy construction — drilling, hammering, concrete work — is typically restricted to evenings and weekends in occupied buildings, to protect other tenants. This extends the construction programme and should be planned for from day one, not discovered after the contract is signed.
• Service lift access. Materials are moved via the service lift, not the passenger lifts, and lift bookings are often limited to specific hours and require advance scheduling. Large deliveries — joinery, stone, mechanical equipment — must be coordinated with building management to avoid delays.
• Renovation deposit. Most buildings require a fit-out deposit held against potential damage to common areas, returned after the works are completed and inspected. This is a cash flow item that must be in the budget from the start.
• Traffic and delivery logistics. Jakarta’s traffic affects when materials can realistically be delivered and when workers can arrive on site. Projects in buildings with tight delivery windows in SCBD, Sudirman, or Thamrin need to plan for this, particularly for large or heavy deliveries.
• Humidity during construction. Active construction in Jakarta’s humid climate affects how certain materials behave during fit-out. Joinery and wood-based products should be stored and acclimatised on site before installation to reduce movement after completion.
From Brief to Handover: How an Office Fit-Out Project Runs
Understanding the project sequence helps you brief it well, budget it realistically, and know what you are approving at each stage. Most costly mistakes in office fit-outs trace back to a decision rushed or skipped in the early phases.
• Brief and discovery. Understanding how the business operates, how the team works, what the brand needs to express, and what constraints the building imposes. The hours spent here are the cheapest in the entire project.
• Concept design. The spatial idea: the layout, the look, the feel, the principles that will guide every later decision. Agreed and signed off before detail is committed.
• Design development and FF&E. Layouts resolved into technical drawings, with MEP coordination and the selection of furniture, fixtures, finishes, and lighting. Every procurement decision is made here — because changes after this point cost time and money.
• Documentation and approvals. Construction-ready drawings, building management submissions, and any required permits. The complete package against which the build is delivered.
• Construction and supervision. The physical fit-out, with site supervision to hold quality, coordinated within the building’s permitted hours and rules.
• Handover and snagging. Final inspection, defect resolution, and a workspace that is ready to use on the day your team moves in.
Timeline reality: For a mid-sized office, plan for several months from the first brief to a comfortable move-in. Construction is only one phase. Design, approvals, and procurement of long-lead items sit around it. Rushing the early phases is what blows the later ones.
Office Fit-Out Cost in Jakarta
Cost guidance is hard to give in a single figure because the range is genuinely wide and depends on the handover condition of the space, the specification, and the scope of MEP and technology work. As a 2026 planning guide:
| Level | Indicative cost (IDR/m²) | What it typically covers |
| Functional / efficient | IDR 3,000,000 – 6,000,000 | Clean, practical open-plan: standard finishes, basic meeting rooms, pantry. Suits cost-conscious teams and start-ups. |
| Professional / mid-market | IDR 6,000,000 – 10,000,000 | Designed reception, proper zone mix, acoustic treatment, branded finishes, layered lighting. The band most established companies occupy. |
| Premium / headquarters | IDR 10,000,000+ | Bespoke joinery, high-end finishes, client-facing impact, custom MEP and AV. Regional headquarters and flagship client floors. |
A bare-shell handover pushes every band higher because you are also paying for ceilings, flooring, and air-conditioning distribution that a warm shell already includes.
The line items most companies forget
• MEP — mechanical, electrical, and plumbing. Often significantly underestimated, especially in a bare shell or where power and cooling requirements are higher than the base building provision.
• Building fit-out deposit, contractor insurance, and any after-hours construction premium from building management.
• Furniture, loose items, and window treatments — frequently treated as a separate budget and forgotten until move-in.
• IT and data cabling, comms room provision, access control, and AV for meeting rooms.
• Permits, drawing approvals, fire and safety sign-off, and any required certifications.
• Contingency. A 10 to 15 percent reserve is planning, not pessimism. Jakarta fit-outs encounter site surprises.
Before approving any budget: Ask your contractor to confirm in writing what is excluded, not only what is included. The exclusions are where the overruns live.
Before You Start: Questions Every Business Owner Should Ask
The most useful preparation for an office fit-out is not a mood board. It is an honest answers to the questions below. Noble Design Asia asks these in every discovery session, because the answers shape every decision that follows.
• How does your team actually work every day — not how the org chart says it should work, but how it actually operates?
• How many people are in the office on a typical day, not on the total headcount?
• How many private calls or meetings happen simultaneously at peak times?
• Does your team need more focus space or more open collaboration space — or both in equal measure?
• What should a client feel when they walk into your reception?
• What company culture should the physical office express?
• What growth do you expect in the next two to three years, and does the space need to flex to absorb it?
• Which building are you in, and what are the fit-out rules and construction hour restrictions?
• What budget should be reserved for MEP, IT infrastructure, furniture, access control, and contingency, separate from the fit-out figure?
How Noble Design Asia Helps You Design and Build the Right Office
Noble Design Asia is Jakarta’s integrated commercial interior design and design-and-build practice. We design and deliver offices for multinational companies, European and Japanese companies, start-ups, law firms, professional services firms, hospitality operators, and corporate clients — from the first brief to the day the team walks in.
Our approach starts with the brief and the culture, not the aesthetic. We design around how the company works, what the team needs to do well, how clients and visitors should experience the space, and what the building and the budget will allow. The result is an office that reflects the company it houses, not the portfolio of the designer who built it.
The German design discipline behind Noble Design Asia’s creative leadership shapes every project: functional planning, technical precision, material specification for long-term performance, and a design language that communicates quality through restraint and detail rather than display. Combined with deep knowledge of Jakarta’s commercial buildings, local vendor networks, and Indonesian workplace culture, this produces offices that are both exactly designed and reliably executed.
If your office no longer supports the way your team works, Noble Design Asia can help you design and build a workspace that reflects your company culture, improves daily productivity, and works within the realities of Jakarta’s commercial buildings.
Our support for office fit-out projects includes:
• Brief and discovery: understanding how your business operates and what the space needs to make possible
• Space planning and zone strategy: designing the right mix of open, enclosed, focus, and social spaces for your actual working patterns
• Interior design: concept through to detailed technical drawings and FF&E specification
• Lighting plan, acoustic strategy, and material specification for Jakarta’s climate
• MEP coordination and AV and IT infrastructure planning
• Building management coordination: approvals, deposits, permits, and construction rules
• Construction supervision and site management within building-permitted hours
• Handover, snagging, and move-in support
📩 connect@nobleasia.id | 📞 WhatsApp: +62 813 1668 5505
FAQ About Office Fit-Out in Jakarta
How much does an office fit-out cost in Jakarta?
As a 2026 planning guide, office fit-outs in Jakarta commonly range from around IDR 3,000,000 per m² for a functional, cost-efficient space to IDR 10,000,000 or more per m² for a premium, headquarters-level environment. The main variable is the level of finish and the scope of MEP, IT, and custom joinery work. Always obtain itemised quotes for your specific space and building, and allow a 10 to 15 percent contingency.
How long does an office fit-out take in Jakarta?
For a mid-sized office, plan for several months from the first brief to comfortable move-in. Design phases come first, followed by building management approvals, procurement of long-lead items, and construction. Construction is only one part of the timeline, and in Jakarta’s managed commercial buildings, after-hours work restrictions can extend it. Rushing the design phases is the most common cause of later delays and rework.
Is open-plan office design good for productivity?
Open-plan design can increase collaboration and flexibility, but research consistently shows it also reduces focus and increases noise-related distraction when not designed with acoustic strategy and complementary focus spaces. The most productive offices are not the most open ones — they are the ones that provide the right balance of open areas, enclosed focus rooms, phone booths, and small meeting rooms. Open-plan without strategy is where the productivity problems live.
What is the difference between office interior design and office fit-out?
Interior design shapes how the space works and feels: the brief, the layout, the lighting, the materials, the experience. Fit-out is the construction that realises it. In an integrated design-and-build practice like Noble Design Asia, both sit under one accountable team, so the design intent carries cleanly through to the finished office. When design and construction are separate, the gap between what was planned and what was built is where most disputes and disappointments originate.
What should I prepare before starting an office fit-out?
An honest account of how your team actually works, your realistic daily attendance figure, your growth plans for the next two to three years, your budget including MEP and IT, the building’s fit-out rules and construction hour restrictions, and a clear picture of the culture and identity the space should express. The brief is the most valuable document in the project. Noble Design Asia’s discovery process draws all of this out with the right questions.
Why are acoustics important in office design?
Acoustics are the most common regret in open-plan offices because they are invisible in a floor plan and impossible to ignore once people move in. Noise creates distraction, reduces focus quality, and increases low-level workplace stress. Acoustic treatment — absorbing sound with soft surfaces, blocking it with properly enclosed rooms, and managing residual noise — designed from the outset costs a fraction of what it costs to retrofit after occupancy.
How can office design improve employee productivity?
By giving people the right environment for every type of work they do: open areas for collaboration, quiet zones for focus, enclosed rooms for calls and confidential conversations, a properly designed pantry that supports genuine breaks, good lighting that does not create glare or fatigue, acoustic control, adequate ventilation, and ergonomic furniture. An office that provides all of these does not require employees to compensate for the space’s shortcomings. The space works for them, not against them.
Does Noble Design Asia handle both design and build?
Yes. Noble Design Asia operates as an integrated design-and-build practice, meaning the same team handles concept, detailed technical drawings, material specification, MEP coordination, building management approvals, construction supervision, and handover. This gives clients a single point of accountability, earlier cost certainty, and a finished office that reflects the design as it was intended.
Can Noble Design Asia design offices for multinational companies?
Yes. Noble Design Asia has experience working with multinational companies, European companies, Japanese companies, start-ups, law firms, and professional services firms across Jakarta and Indonesia. Every company culture has different spatial requirements, and the team’s approach starts with understanding how the specific company works before any design begins.
How does Noble Design Asia approach commercial office design?
Every project begins with a thorough discovery process: how the company operates, how the team uses space, what the brand needs to express, what the building allows, and what the budget can support. The design that follows is shaped by the company’s culture and working patterns — not by a preferred aesthetic or a template applied across all clients. German design discipline informs the functional planning, material specification, and technical execution. Indonesian workplace knowledge and Jakarta building experience ensure the result is delivered as designed.