
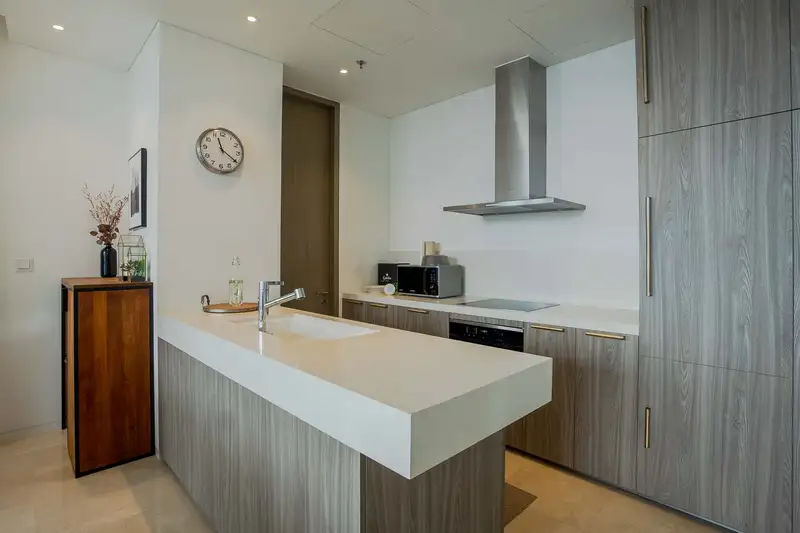
The kitchen may be where meals are prepared, but that is only one part of its role.
It is also where mornings begin, groceries are unpacked, conversations happen and families move through some of their most familiar daily routines. In an apartment, the kitchen may share space with the dining and living area. In a family home, it may need to support several people cooking, eating and gathering at the same time.
That is why a successful kitchen should not be judged only by how it looks. It should also make everyday activities easier, a principle we cover in more depth in our guide to what makes a kitchen functional.
A modular kitchen brings cabinets, storage, work surfaces, appliances and accessories together as one coordinated system. When properly planned, it can improve workflow, use space more intelligently and create a kitchen that feels personal to the people living in the home.
This guide explains what a modular kitchen is, how it works, which layouts are available and what homeowners in Jakarta should consider before choosing one.
What Is a Modular Kitchen?
A modular kitchen is made from individual cabinet units, or modules, designed to work together as one coordinated kitchen system.
Instead of constructing every cabinet permanently on site as one continuous structure, the kitchen is planned through compatible lower cabinets, upper cabinets, tall cabinets, panels, worktops, appliance housings, and storage accessories.
The modules can be combined according to room dimensions, storage requirements, appliance sizes, utility locations, and household routines. The finished kitchen can still be highly personalised through configuration, finishes, worktops, handles, accessories, lighting, and appliance selection.
| Modular does not mean one-size-fits-all Standardised components can make planning and production more structured, but accurate measurement and technical coordination are still essential.Uneven walls, existing plumbing and electrical points, ventilation, apartment access rules, and non-standard dimensions can all require additional detailing or custom work. |
The Main Parts of a Modular Kitchen
A modular kitchen works as a coordinated set of components. Understanding the role of each part makes it easier to plan storage, appliances, work surfaces, and daily use.
Lower Cabinets
These form the base of the kitchen, support the worktop, and can contain drawers, shelves, sink units, cooktop zones, waste systems, and pull-out storage.
Upper Cabinets
These provide storage above the main work surface. Their height, depth, and position should be planned around reach, worktop clearance, lighting, and the items stored inside.
Tall Cabinets
These use vertical space for pantry storage, appliances, or less frequently used items. They can be useful where floor area is limited but wall height is available.
Worktops, Appliances and Accessories
The kitchen also needs coordinated decisions about the countertop, sink, tap, cooktop, hood, oven, refrigerator, microwave, internal organisers, and waste storage. Appliance dimensions should be confirmed before cabinet production.
How Is a Modular Kitchen Different from a Conventional Carpenter-Built Kitchen?
The main difference is the way the kitchen is planned, produced, and assembled.
A conventional carpenter-built kitchen is often fabricated largely at the property. This can be useful for unusual spaces or highly specific site conditions, but the final result depends on the drawings, materials, workmanship, tools, supervision, and conditions available on site.
A modular kitchen begins with a system of compatible components produced to defined dimensions, then assembled and installed at the property. Depending on the project, this can support:
- More consistent cabinet dimensions
- Clearer coordination between cabinets and appliances
- Less fabrication work inside the home
- More structured selection of modules and accessories
- Potential replacement of selected components without rebuilding the entire kitchen
Neither approach is automatically better. The right choice depends on the room, technical constraints, level of customisation, budget, finish expectations, installation method, and the quality of the team delivering it.
What Are the Practical Benefits of a Modular Kitchen?
The main advantage is not simply that the cabinets are modular. A well-planned system can make design decisions clearer, use space more deliberately, and make production, installation, and future maintenance easier to manage.
A More Structured Planning Process
Because modules have defined roles and dimensions, the design conversation can move systematically from site measurement to layout, storage, appliances, finishes, and installation.
That structure does not replace design judgment. It simply makes the decisions easier to compare and document.
Better Use of Available Space
A modular system can use corners, vertical wall space, deep lower cabinets, narrow pull-outs, tall pantry zones, and internal drawer space more deliberately.
In a compact Jakarta apartment, this can be especially useful when the kitchen shares visual or circulation space with the living and dining area. The goal is not to fill every centimetre with cabinetry, but to give each cabinet a reason to exist.
More Coordinated Production and Installation
When more fabrication happens in a controlled production environment, there may be less cutting and assembly inside the property. This can make installation more organised and reduce some on-site disruption.
The actual programme still depends on design approval, material and hardware availability, appliance coordination, site readiness, access rules, and any custom work. A project-specific schedule should be confirmed before production begins.
Selected Parts May Be Easier to Refresh
Depending on the system and installation method, some doors, panels, hardware, accessories, or individual modules may be replaceable or reusable.
Treat this as a potential advantage rather than a guarantee. Reuse depends on the condition of the component, the new dimensions, utilities, fixing method, and compatibility with the next layout.
Common Modular Kitchen Layouts
The right layout depends on the room, the people using it, and the way cooking, storage, and circulation need to work together. These are the most common configurations to compare.
Single-Wall Kitchen
Cabinets and appliances sit along one wall. This can suit compact apartments and open-plan homes, but preparation space and storage need careful prioritisation.
Galley Kitchen
Two parallel runs of cabinetry face each other. It can create efficient storage and work zones, provided the passage allows people, drawers, and appliance doors to move comfortably.
L-Shaped Kitchen
Cabinetry runs along two adjoining walls. This can keep the centre of the room open and connect naturally with a dining or living area.
U-Shaped Kitchen
Cabinetry surrounds the user on three sides. It can provide generous storage and worktop space, but the internal circulation needs to feel comfortable rather than enclosed.
G-Shaped Kitchen
A U-shaped layout is extended with a peninsula. The extra surface can support preparation, storage, or casual seating, but the entrance and circulation must stay clear.
Island Kitchen
A separate island can support preparation, storage, serving, seating, or cooking. It requires enough clearance and early coordination if it includes power, a sink, or a cooktop.
How to Choose the Right Modular Kitchen Layout
Start with the way the household uses the kitchen, not with a reference image.
Before selecting a layout, ask:
- How many people normally use the kitchen at the same time?
- How often do you cook, and what kind of cooking do you do?
- Which appliances stay on the worktop every day?
- How much food, cookware, and tableware need storage?
- Do you need a pantry, wet kitchen, or service area?
- Will children, older family members, or household staff use the kitchen?
- Do you entertain guests?
- Should the kitchen be open to the living area or more visually separated?
- How much cleaning and maintenance is realistic for the household?
The final layout should connect these habits with the actual room dimensions, appliance requirements, ventilation, plumbing, electrical points, and circulation.
Materials: Ask for Specifications, Not Health Claims
Kitchen materials need to cope with frequent contact, moisture, grease, heat, cleaning, and repeated opening and closing. The cabinet core, surface finish, edge treatment, worktop, backsplash, hardware, adhesive, and sealant all matter.
The original draft referred to “healthier material choices.” That wording has been removed because a material should not be described as healthier without product-specific evidence.
Some boards, coatings, and adhesives are marketed with formaldehyde or low-emission classifications. These claims should be checked against the exact product documentation. For general context, the US EPA explains that building materials, furnishings, paints, varnishes, glues, and adhesives can be sources of indoor VOCs. A low-emission claim is not the same as a medical or health guarantee.
- When comparing material options, ask for:
- Cabinet-core material and grade
- Surface finish and edge treatment
- Manufacturer or supplier product data
- Moisture and cleaning limitations
- Worktop and backsplash specification
- Hinge, runner, and accessory specification
- Load limits where relevant
- Repair and replacement options
- Warranty terms for the specific products used
What Determines the Cost of a Modular Kitchen?
There is no responsible single-price answer without a measured site, a confirmed layout, and a written specification.
Cost can change according to:
- Kitchen dimensions
- Layout and number of modules
- Cabinet-core material
- Door and surface finishes
- Worktop and backsplash
- Hardware and internal accessories
- Sink, tap, and appliances
- Plumbing and electrical changes
- Ventilation requirements
- Site access and building rules
- Delivery and installation
- Custom panels or non-standard work
Request an itemised quotation and compare what is included, excluded, provisional, or supplied by others. A lower headline price can be misleading if important components or site works are omitted.
What Should You Check Before Ordering?
Before production begins, confirm the measurements, technical requirements, material specification, scope, and responsibilities. Small uncertainties at this stage can become expensive changes later.
- Final site measurements
- Approved layout and workflow
- Plumbing and electrical positions
- Ventilation and hood strategy
- Cabinet materials and finish specification
- Appliance dimensions and technical requirements
- Inclusions and exclusions
- Building access and management requirements
- Production and installation schedule
- Warranty, defect, maintenance, and aftercare terms
Do not approve production from a visual alone. The final documents should be clear enough to show what is being made, what is being supplied, what the site must be ready for, and what happens if something changes.
Planning a Modular Kitchen for a Jakarta Apartment
Jakarta apartments can add practical constraints that do not appear in a kitchen render.
Before production, confirm the building’s current requirements for:
- Renovation or fit-out approval
- Permitted working hours
- Contractor registration
- Delivery timing
- Service-lift booking
- Common-area protection
- Waste removal
- Plumbing, electrical, or exhaust changes
The exact process varies by building, so these requirements should be confirmed with building management for the specific property rather than assumed from another project.
Humidity, water exposure, cleaning habits, and ventilation also make maintenance planning important. Material and finish recommendations should follow the actual site conditions and the manufacturer’s documented use requirements.
What Noble Design Asia Can Confirm and What Must Stay Project-Specific
Noble Design Asia’s current public design and fit-out service covers concept development, interior planning, material and furniture coordination, execution, and handover for homes and offices.
For a kitchen project, the exact scope may include measured planning, cabinetry or joinery design, material specification, appliance coordination, site work, installation, snagging, and handover depending on the agreed proposal.
The following details should not be assumed from a general article:
- Which modular products, finishes, accessories, or hardware are currently available
- Whether non-standard modules can be produced for the specific site
- Production and installation lead time
- What building-approval coordination is included
- Warranty duration and exclusions
- Whether manufacturer, vendor, or Noble Design Asia warranty terms apply to each component
- Aftercare response route and maintenance responsibilities
Noble Asia’s approved client-experience standard requires a formal handover, defect recording, warranty and maintenance information, and a named aftercare contact for Noble Design Asia projects. The actual warranty period, product coverage, exclusions, and service response must still be stated in the project documents and handover information.
Plan the Kitchen Around Real Daily Use
A modular kitchen is not simply a collection of ready-made cabinets. It is a structured way to coordinate storage, work surfaces, appliances, utilities, materials, and installation around the way a household actually uses the room.
The best result comes from combining the efficiency of a system with careful site measurement and design judgment. In Jakarta, that also means accounting for apartment rules, access, utilities, humidity, maintenance, and the real routines of the household.
Start with the room, the people, and the tasks. Then decide which modules and finishes deserve to be there.
Discuss Your Jakarta Kitchen Project
Share your property type, approximate kitchen size, cooking habits, storage needs, appliance list, preferred move-in or construction timing, and the parts of the current kitchen that do not work well.
Review Noble Design Asia’s service page or contact the team to confirm the appropriate scope for the actual property.
Email: connect@nobleasia.id | WhatsApp: +62 813 1668 5505
Frequently Asked Questions About Modular Kitchens
These answers cover the practical questions homeowners most often need to clarify before choosing, pricing, or ordering a modular kitchen.
What does modular kitchen mean?
A modular kitchen is made from individual cabinet units designed to work together as one coordinated system. The modules are configured around the measured room, storage needs, appliances, utilities, and preferred layout.
Is a modular kitchen better than a carpenter-made kitchen?
Neither is automatically better. Modular systems can provide structured planning and defined components, while on-site carpentry can suit unusual spaces or highly specific work. Design quality, material specification, fabrication, installation, and supervision matter more than the label alone.
Is a modular kitchen suitable for a small Jakarta apartment?
It can be. Single-wall, galley, and L-shaped layouts can work in compact spaces, while tall storage may use vertical space efficiently. The actual fit depends on measurement, circulation, appliances, utilities, and building rules.
Which modular kitchen layout is best?
There is no single best layout. Choose according to room dimensions, number of users, cooking habits, storage, appliance sizes, utility locations, and how the kitchen connects to surrounding rooms.
How much does a modular kitchen cost in Jakarta?
Cost depends on the measured size, layout, module count, materials, finishes, worktop, hardware, accessories, appliances, site work, delivery, and installation. A written scope and site measurement are needed before an accurate quotation can be prepared.
How long does a modular kitchen take to produce and install?
There is no responsible universal timeline. Design approval, material and hardware availability, customisation, appliance coordination, site readiness, access rules, and production capacity can all affect the programme. Confirm the project schedule before production starts.
Can a modular kitchen be customised?
Yes, within the available system and agreed scope. Layout, module selection, finishes, worktops, accessories, and appliances may be configured around the project. Non-standard requirements may need additional custom work and can affect cost or timing.
Are modular kitchen materials healthier?
Do not assume so. Ask for the exact product data for boards, finishes, adhesives, sealants, and other materials. Low-emission or formaldehyde classifications should be verified for the products actually specified and should not be presented as a health guarantee.
Can modular kitchen cabinets be moved or replaced?
Some components may be replaceable or reusable, depending on condition, dimensions, fixings, utilities, and compatibility with the new layout. This should be checked before promising reuse.
What should I ask about warranty and aftercare?
Ask what is covered, for how long, which exclusions apply, whether the warranty is provided by Noble Design Asia, a manufacturer, or another vendor, who the aftercare contact is, and how defects or maintenance requests are reported after handover.




Join The Discussion