
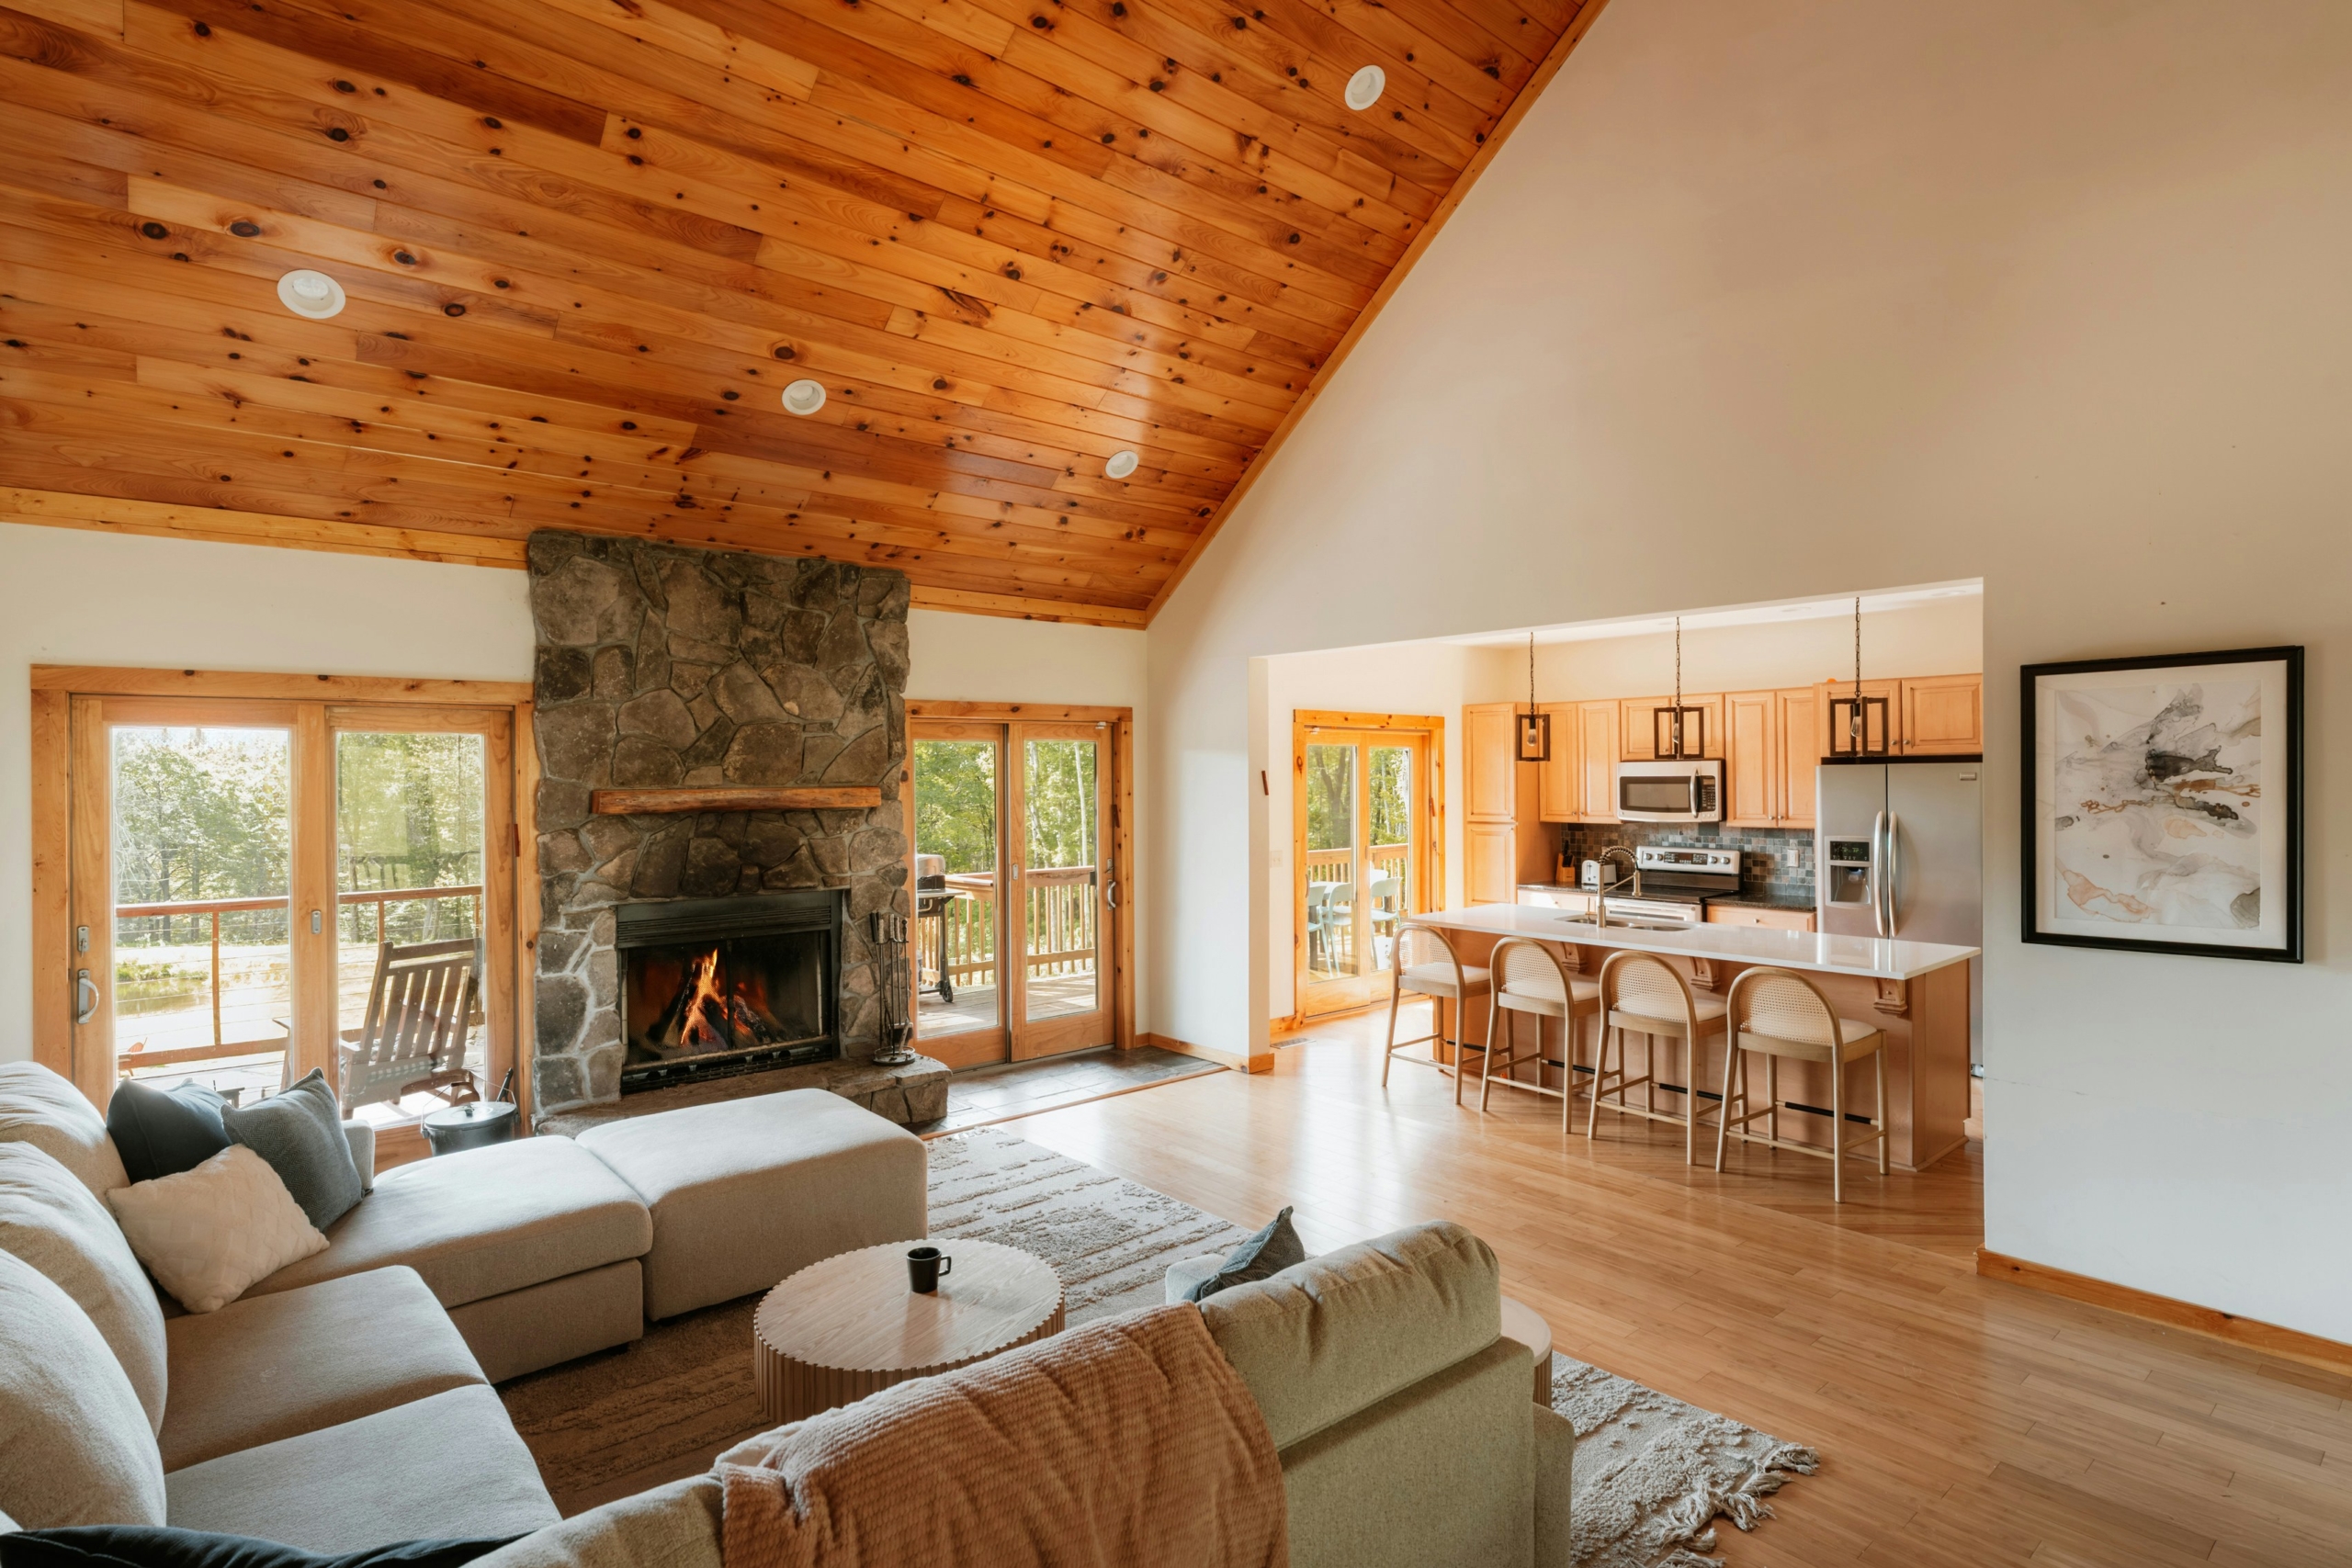
Your home may have enough square metres and still feel too small.
You may own attractive furniture but find that people constantly bump into it. The dining table becomes a storage surface. One corner of the living room is never used. Opening a cabinet blocks the walkway. Guests do not know where to sit, and the room only feels comfortable when nobody is moving through it.
These are not always decoration problems.
They are often signs that the layout is working against the people using the space.
A good layout is not simply a neat floor plan. It considers how people enter, move, sit, cook, work, store things, open doors, entertain guests and complete ordinary tasks.
The objective is not to make every room look larger in a photograph. It is to make daily life feel easier.
Why Layout Matters More Than Floor Area
A large room can feel uncomfortable when the furniture has no clear relationship, the walking routes cross through the main seating area or important activities have been placed too far apart.
A smaller room can feel surprisingly generous when:
- Movement is clear
- Furniture is correctly scaled
- Storage is placed near the activity it supports
- Doors and drawers open without conflict
- Each zone has a clear purpose
- Natural light and views remain open
- Everyday items have a logical place
Furniture placement has a direct effect on how easily people move through and use a room. Disrupted traffic paths and unsuitable furniture scale are among the recurring causes of rooms feeling awkward or cramped.
Before deciding that you need a larger home, look for the following signs.
Sign 1: People Have to Turn Sideways to Pass
The clearest sign of a poor layout is physical discomfort.
People should not have to rotate their bodies to move between a sofa and table. Dining chairs should not block the only route to the kitchen. A guest should not need to walk in front of the television every time they enter the room.
What restricted circulation looks like
Common examples include:
- A coffee table placed too close to the sofa
- An oversized dining table in a narrow room
- A bed that restricts access to the wardrobe
- Bar stools blocking the kitchen route
- Furniture placed directly inside an entrance
- A sectional sofa cutting across the natural walking path
- Decorative items narrowing an already limited corridor
The room may technically contain enough space. The problem is that too little of that space remains usable for movement.
Common causes
Restricted circulation often begins with furniture purchased before the room is measured.
Another common problem is planning from a static photograph. A floor plan may appear acceptable when chairs are pushed in and cabinets are closed, but daily life happens when those elements are being used.
The layout must work when:
- A dining chair is pulled out
- Two people pass each other
- A suitcase enters the room
- A child plays on the floor
- A cabinet is open
- Someone is serving food
- Guests gather in several areas
How to improve room flow
Begin by identifying the most natural route between entrances and important activities.
Remove small pieces from that path. Rotate larger furniture rather than immediately replacing it. In some rooms, moving a sofa away from the wall can create a clearer route behind it and a more comfortable conversation area. Designers frequently caution that forcing every item against a wall can make a living room feel disconnected rather than spacious.
Use temporary tape on the floor to mark furniture dimensions before purchasing. Then walk through the proposed arrangement as though the furniture were already there.
Sign 2: Doors, Cabinets and Chairs Collide
A room is not properly planned if two normal activities cannot happen at the same time.
The kitchen drawer should not hit the dishwasher. A bedroom door should not strike the bedside table. Dining chairs should not prevent access to a cabinet. Two wardrobe doors should not collide when opened together.
Design for items when fully open
Plans often show furniture in its most compact position.
Real use requires additional space for:
- Door swings
- Drawer extensions
- Reclining chairs
- Pull-out beds
- Dining chairs
- Wardrobe access
- Appliance doors
- Laundry baskets
- Curtains
- Cleaning equipment
These movements should be considered before furniture, joinery or electrical points are finalised.
Test furniture before ordering
Before purchasing a sofa, dining table or bed, mark its complete dimensions on the floor.
For dining furniture, include the chairs when occupied and pulled back. For a bed, check access on both sides and confirm that wardrobe doors can still open.
For custom joinery, review elevations and sections—not only a front-facing visualisation. Ask how every door, shelf and drawer works when another person is standing nearby.
When a construction change is justified
Some collisions can be solved by rearranging furniture. Others may require:
- Changing a hinged door to a sliding door
- Reversing a door swing, where technically permitted
- Reducing cabinet depth
- Relocating a wardrobe
- Changing a drawer to a hinged cabinet
- Repositioning an electrical point
- Redesigning a kitchen corner
- Replacing an oversized island
These decisions should be checked against building rules and technical conditions, especially in Jakarta apartments where structure, sprinklers, services and wet areas cannot be changed freely.
Sign 3: Everyday Items Collect in the Wrong Places
Clutter is not always caused by owning too much.
It often reveals a missing function.
Shoes collect near the door because there is nowhere convenient to put them. Bags cover a dining chair because the entry area has no landing point. Children’s items remain in the living room because storage exists only in their bedrooms. Work papers spread across the dining table because the home has no practical workspace.
Identify the activity behind the clutter
Instead of asking, “How can we hide this?”, ask:
What is happening here every day?
Observe where items naturally collect:
- Keys
- Bags
- Shoes
- Chargers
- Laundry
- Children’s toys
- Work equipment
- Groceries
- Cleaning supplies
- Guest belongings
The location of the clutter often shows where storage is actually needed.
Create storage where behaviour naturally happens
A cabinet on the opposite side of the home will not solve entryway clutter.
Place storage close to the activity:
- A concealed shoe cabinet near the entrance
- A charging drawer near the sofa or desk
- Toy storage near the family area
- A laundry drop close to bedrooms
- A bag shelf near the main entrance
- Serving storage near the dining table
- Cleaning storage near the kitchen or service area
This is particularly important in Jakarta apartments, where every built-in cabinet needs to justify the floor area it occupies.
More storage is not automatically better. Storage should be correctly positioned, easy to use and designed around the dimensions of the items it will hold.
Sign 4: You Avoid Using Part of the Room
A room can contain an impressive amount of space while offering very little usable space.
Perhaps nobody sits in the formal living area. A large corner remains empty. The balcony is technically furnished but rarely used. A bedroom chair becomes permanent clothes storage. The family gathers around the kitchen counter while the dining room remains untouched.
An unused area is not always wasted space. It may be a planning problem.
Large rooms need zones
Large open-plan rooms can feel empty when every piece of furniture sits around the perimeter.
Instead, divide the space according to activity:
- Conversation
- Dining
- Reading
- Work
- Children’s play
- Music
- Entertaining
- Quiet retreat
Use furniture orientation, rugs, lighting and ceiling treatment to establish relationships between zones without filling every gap.
Small rooms need fewer, stronger functions
A compact room becomes difficult when it is expected to function as a living room, dining room, office, storage room and playroom simultaneously without a clear hierarchy.
Choose the room’s main function first.
The secondary function should be flexible. A dining table may double as a workspace if lighting, power and storage support both activities. A guest room can become an office if the bed and desk do not compete for circulation.
Ask why the space is avoided
An area may remain unused because it is:
- Too dark
- Too exposed
- Too hot
- Difficult to access
- Furnished incorrectly
- Disconnected from other activities
- Missing power points
- Uncomfortable acoustically
- Close to an unpleasant view
- Intended for a lifestyle the household does not actually have
Do not add decoration before understanding the reason.
Sign 5: The Room Feels Too Small Regardless of Its Actual Size
Sometimes the problem is not the floor area. It is the amount, scale and position of furniture.
A large sectional sofa can dominate an apartment living room. Several small cabinets can create more visual clutter than one correctly sized storage wall. An undersized rug may make furniture feel disconnected, while too many occasional tables interrupt movement.
Furniture scale may be the real problem
Furniture should be selected in relation to:
- Room dimensions
- Ceiling height
- Door and lift access
- Number of users
- Natural circulation
- Other furniture
- Storage requirements
- Visual weight
A substantial sofa can work in a modest room when other elements remain controlled. A collection of smaller pieces can make the same room feel more crowded because each object creates another edge to navigate.
Too many circulation routes waste usable space
Open-plan homes sometimes contain several informal paths cutting through the same room.
People may walk between the sofa and television, around both sides of the dining table and diagonally through a reading area. The result is a large amount of floor reserved for movement but no comfortable place to remain.
A better layout consolidates movement into clearer routes.
More space is not always the answer
Before moving to a larger property, test whether the existing space can improve through:
- Removing one unnecessary item
- Rotating the main furniture
- Consolidating storage
- Changing furniture scale
- Creating clearer zones
- Moving a doorway
- Improving lighting
- Adding purpose-built joinery
- Reassigning an underused room
A better layout does not always require a larger home. It requires a clearer understanding of how the home is used.
Jakarta Layout Problems We See Frequently
Apartments in Sudirman, SCBD, Thamrin and Kuningan
Central Jakarta apartments often offer excellent location but limited flexibility.
Frequent challenges include:
- Oversized imported furniture
- Limited entry storage
- Dining areas placed in circulation routes
- Open kitchens without enough work surface
- Large windows with no practical furniture wall
- Bedrooms dominated by wardrobes
- Work-from-home areas added as an afterthought
In compact city apartments, multifunctional furniture, integrated storage and careful zoning can help each square metre work harder.
Family homes in Kemang and Pondok Indah
Larger houses may suffer from a different problem: too many disconnected rooms.
Formal living and dining areas may be rarely used, while the family concentrates in a smaller informal zone. Kitchens, gardens and entertaining spaces may not connect naturally.
The solution may be to redefine how rooms relate rather than add more furniture.
Bali villas and rental properties
A villa layout must work for guests, housekeeping and maintenance—not only photographs.
Check:
- Luggage routes
- Privacy between bedrooms
- Wet swimwear
- Housekeeping access
- Indoor-outdoor circulation
- Food service
- Pool supervision
- Storage for operational supplies
For investment properties, a visually dramatic layout that creates operational difficulty can reduce the guest experience and increase maintenance.
How to Audit Your Layout Before Buying New Furniture
Use this simple process:
1. Observe the room for three days
Note where people walk, sit, place things and experience difficulty.
2. Draw the fixed elements
Include doors, windows, columns, air-conditioning, electrical points and built-in furniture.
3. Add movement
Mark door swings, pulled-out chairs, opened drawers and the main walking routes.
4. Identify the room’s primary purpose
Decide what the room must do well before adding secondary uses.
5. Remove before adding
Temporarily take out one or two non-essential pieces. Observe whether the room works better.
6. Test with tape
Mark proposed furniture dimensions on the floor before ordering.
7. Review the room at different times
Daylight, heat, traffic noise and household activity can change how a layout performs.
When Rearranging Is Enough—and When Renovation Is Needed
Rearranging may be enough when the problem comes from furniture scale, orientation, excessive pieces or unclear zoning.
Professional design or renovation becomes more valuable when the problem involves:
- Poorly positioned walls
- Insufficient electrical points
- Inadequate lighting
- Inefficient kitchen planning
- Missing built-in storage
- Problematic door swings
- Plumbing limitations
- Poor bedroom-to-bathroom relationships
- Major changes in family needs
- Preparing a property for leasing or sale
A strong interior concept begins by understanding how people live, work, move and feel before colours or furniture are selected.
Create a Home That Works Before It Tries to Impress
The most important signs of good design are often quiet.
People can move naturally. Doors open without conflict. Everyday items have a logical home. Each area has a purpose. The room supports several people without becoming difficult. The layout remains comfortable after the styling has moved and daily life has returned.
A beautiful room should not require people to behave unnaturally inside it.
It should make ordinary life feel easier.
Does your home feel cramped, awkward or underused? Noble Design Asia can review the existing layout, identify what is creating friction and develop a clearer plan for furniture, storage, lighting or renovation.
📩 connect@nobleasia.id | 📞 WhatsApp: +62 813 1668 5505
Frequently Asked Questions
1. Why does my room layout feel awkward?
The usual causes are blocked movement, unsuitable furniture scale, competing focal points, missing storage or too many functions in one area. Observe where people hesitate, turn or repeatedly move objects.
2. How can I improve the flow of a room?
Identify the main route between doors and activities, then remove furniture from that path. Group furniture around clear functions instead of placing each item separately against a wall.
3. How do I know if my furniture is too big?
Mark its dimensions on the floor and include the space needed to open doors, pull out chairs and walk around it. Furniture is too large when normal activities require people to squeeze past or continually move it.
4. Should all living-room furniture be placed against the wall?
No. In some rooms, moving furniture away from the walls creates a clearer traffic route and a more connected seating area. The right choice depends on the room’s dimensions and entrances.
5. Why does clutter keep appearing in the same place?
Repeated clutter usually indicates that a daily activity has no nearby storage or landing point. Identify what the items are and why they are being placed there before adding a cabinet elsewhere.
6. How can I fix an unused corner?
First determine why it is unused. It may lack lighting, comfort, access, privacy or purpose. Give it one clear role, such as reading, work or storage, rather than filling it with decoration.
7. What is the best layout for a small apartment?
The best layout protects circulation, uses correctly scaled furniture and gives each area a clear purpose. Multifunctional furniture can help, but only when it is easy to use in both modes.
8. Can I improve an apartment layout without renovating?
Yes. Rotating furniture, removing unnecessary items, consolidating storage and changing zones can make a major difference. Renovation is more relevant when walls, lighting, joinery or utilities create the main problem.
9. How do I plan furniture before buying it?
Measure the room, mark fixed elements and use tape to show the full furniture dimensions. Test doors, drawers, chairs and walking routes before confirming the purchase.
10. Why does my open-plan room not feel connected?
The furniture may not create clear relationships between the living, dining and kitchen zones. Repetition of materials, aligned lighting and deliberate furniture groupings can make the room feel connected without removing every boundary.