
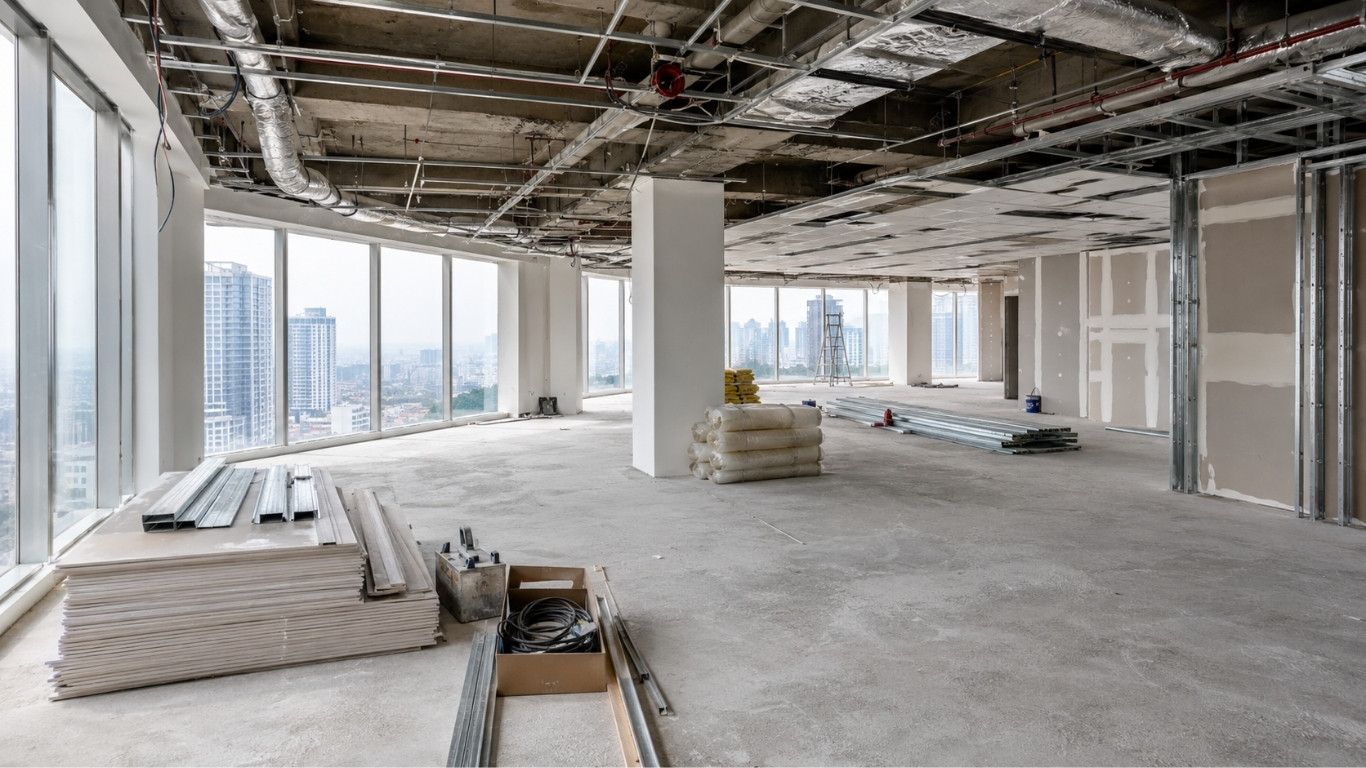
An office renovation should improve the way a business works. It should not bring the business to a standstill.
Yet disruption often begins before construction does. Teams lose meeting rooms without alternatives. Internet services are moved too late. Deliveries block access. Dust reaches occupied areas. Employees receive conflicting updates. Contractors discover building restrictions after the programme has already been agreed.
The physical renovation may be progressing, but the organisation is paying for it through lost focus, delayed decisions, frustrated employees, and an uneven client experience.
A better office renovation begins with two connected plans:
- The design and construction plan
- The business-continuity plan
Both need to be developed before work begins.
Noble Design Asia approaches office renovation
by first understanding how the organisation operates, how people collaborate and focus, which functions cannot stop, and what the workplace needs to achieve after completion. Its published office fit-out guidance describes discovery, planning, material selection, building coordination, construction and handover within an integrated delivery model.
This guide explains how companies can renovate an office in Jakarta while reducing unnecessary downtime, protecting employees, and keeping essential operations moving.
Can You Renovate an Office Without Closing the Business?
Sometimes. Whether an office can remain partly operational depends on the work scope, site conditions, separation measures, fire and safety controls, temporary services, and written approval for the proposed phasing and working hours.
Partial occupation may be possible when the project is divided into controlled phases, occupied and construction zones are properly separated, emergency routes remain compliant, and teams have workable temporary arrangements. The decision should follow a project-specific safety and operational assessment.
However, working around an active business is more complex than renovating an empty office.
The project team must coordinate:
- Employee movement
- Client and visitor access
- Noise and dust
- Building-management rules
- Construction hours
- Power shutdowns
- Internet and data systems
- Fire and safety procedures
- Deliveries and waste removal
- Temporary work areas
- Security
- Testing and handover
Some activities may still require short closures, weekend work, or temporary relocation. Electrical shutdowns, network migration, major MEP connections, demolition, and final commissioning are examples of work that may be difficult to complete safely around occupied teams.
The objective is not to promise zero disruption. It is to identify disruption early, reduce it where possible, and schedule unavoidable interruptions around the company’s operational priorities.
Start With the Business, Not the Floor Plan
The first office-renovation conversation should not be about finishes or furniture.
It should be about the organisation.
Before changing the layout, understand:
- How many people use the office on a normal day
- Which teams need to work closely together
- Which roles require privacy or concentration
- How often clients visit
- Which rooms are business-critical
- Whether the company uses hybrid working
- Which technology and data systems cannot go offline
- How the team may grow over the next few years
- Which existing workplace problems affect performance
- Which departments can relocate temporarily
- Which activities create noise or confidentiality concerns
A productive office is not defined only by its size or furniture. It depends on how people focus, collaborate, move, meet, communicate, and perform. Noble Design Asia’s office layout and workspace-planning service begins with these operational patterns rather than applying a standard layout to every company.
A renovation that starts with appearance may produce a more attractive office while leaving the original operational problems unresolved.
A renovation that starts with the business can improve both the environment and the way work gets done.
Define What Must Keep Running
Every company has functions that cannot be interrupted in the same way.
For a professional-services firm, confidential meetings and secure data access may be essential. For a call centre, connectivity and acoustic separation may be the priority. For a regional headquarters, leadership meetings and visitor experience may need protection. For a sales organisation, the team may be able to work remotely more easily than finance, IT, or administration.
Divide activities into three categories.
Business-Critical Functions
These must remain operational or have a tested alternative.
Examples may include:
- Core internet and network access
- Customer service
- Finance operations
- Security systems
- Server or data rooms
- Reception
- Confidential meetings
- Regulatory or reporting functions
- Essential equipment
Temporarily Relocatable Functions
These can move to another floor, meeting suite, serviced office, or remote-working arrangement.
Examples may include:
- General administration
- Sales teams
- Marketing
- Non-confidential meetings
- Project teams
- Training sessions
Functions That Can Pause Briefly
These may tolerate a planned short interruption outside critical business periods.
The renovation programme should be built around this operational map.
Without it, construction priorities will control the company. With it, the company can control the construction sequence.
Choose the Right Renovation Strategy
There is no single renovation method for every office. The correct approach depends on the property, lease, headcount, schedule, available temporary space, and the extent of work.
Option 1: Renovate an Empty Office Before Moving In
This is often less disruptive operationally because employees remain in the existing workplace while the new office is prepared.
The company continues working from its current premises while the new office is designed and built. Staff move only after testing and handover.
This approach may provide:
- A less constrained site phase, subject to design readiness, approvals, access and procurement
- Easier access for workers
- Fewer noise restrictions around employees
- Cleaner sequencing
- Less temporary protection
- Lower exposure to disruption within the occupied workplace
It still requires careful coordination between the current lease, new lease, fit-out period, moving date, IT installation, and reinstatement obligations.
Companies still searching for a suitable workplace can explore Noble Asia’s office search and leasing service , which considers business operations, growth, location, commercial terms, and long-term suitability rather than arranging unnecessary building tours.
Option 2: Renovate the Existing Office in Phases
Phased renovation allows part of the office to remain occupied while another area is under construction.
A common sequence may be:
- Prepare a temporary work zone
- Move Team A into the temporary area
- Renovate Team A’s permanent area
- Inspect and hand over the completed zone
- Move Team A back
- Repeat the process for the next department
This can work well when the office has enough spare space or when occupancy can be reduced through hybrid working.
The trade-offs include:
- A longer overall programme
- Repeated internal moves
- Additional protection and cleaning
- More complex contractor access
- Higher coordination demands
- Potential duplication of temporary services
- Continued exposure to some noise or disruption
Phasing should be treated as a design problem, not simply a construction schedule.
Each temporary and completed zone needs safe access, working power, connectivity, lighting, ventilation, and emergency routes.
Option 3: Use Temporary Swing Space
Swing space is a temporary workplace used while the main office is renovated.
It may be:
- Another floor in the same building
- A serviced office
- A temporary leased unit
- A training or project room converted for work
- A satellite office
- A hybrid arrangement combining remote work and smaller physical space
Swing space can reduce operational risk when the renovation is too extensive to carry out beside an occupied team.
The additional rental and moving cost should be compared with the less visible cost of lost productivity, repeated internal relocation, prolonged construction, and client disruption.
Option 4: Schedule Critical Work After Hours
Some building managers allow noisy, dusty, or disruptive activities only during evenings, weekends, or designated periods.
After-hours work may help protect business operations, but it can also affect:
- Labour costs
- Supervision requirements
- Security
- Deliveries
- Waste removal
- Building access
- Neighbouring tenants
- The achievable daily output
Never assume that evening, night or weekend work is permitted. Obtain the current renovation manual and written confirmation of permitted activities, access procedures, supervision, security, delivery rules and any premiums before finalising the price or programme.
Understand the Building Before Finalising the Design
Commercial office renovations can involve two separate approval tracks: the building owner or management’s internal fit-out approval, and any statutory or technical approvals that may apply to the proposed work. One does not automatically replace the other.
Before concept approval, request the current fit-out or renovation manual from the landlord or building management. The project team should confirm the actual submission checklist, drawing format, authorised reviewer, permitted working hours, deposits, insurance requirements, contractor registration, delivery and waste routes, service-lift procedures, MEP and fire-safety review, testing requirements, and handover documents.
| Approval track | What it may cover | Who confirms it | Programme treatment |
|---|---|---|---|
| Building management / landlord | Fit-out drawings, deposits, insurance, worker registration, service lifts, permitted hours, MEP/fire coordination and reinstatement. | Current landlord or building-management team. | Get the current manual and written checklist before design freeze; do not assume review duration. |
| Government building process | PBG or other building-administration implications where the work is covered by technical standards. | Building owner, qualified consultants and the relevant authority. | Confirm applicability before the start date. Record submissions, comments and resubmissions as dependencies. |
| Specialist technical review | Structural, electrical, fire, occupational-safety, environmental or other matters triggered by the scope. | Qualified specialists and the relevant authority or building reviewer, as applicable. | Record required sign-offs and inspections in the baseline programme. |
The official SIMBG applicant guidance defines Persetujuan Bangunan Gedung (PBG) as approval for an owner to construct, alter, extend, reduce and/or maintain a building in accordance with technical standards. DKI Jakarta Governor Regulation No. 20 of 2024 is currently listed as in force and sets Jakarta’s building provisions.
| No universal approval timelineBuilding-management review periods vary by property, scope, drawing quality, reviewer availability and the number of resubmissions. Statutory applicability also varies by work scope. A responsible programme should therefore use the current building manual, written submission requirements and project-specific advice—not a generic number of days. |
Build a Business-Continuity Renovation Plan
The continuity plan should sit beside the construction programme and cover the experience of employees, clients, visitors, vendors, and management.
1. Identify Operational Risks
List the activities that could disrupt the company.
Examples include:
- Power interruption
- Internet loss
- Excessive noise
- Dust migration
- Restricted entrances
- Meeting-room shortages
- Lift congestion
- Chemical odours
- Water shutdowns
- Reduced parking
- Security gaps
- Fire-route changes
- Delayed material deliveries
- Damaged equipment
Each risk should have:
- An owner
- A preventive action
- A backup plan
- A communication method
- A decision deadline
2. Create a Zone Plan
Mark the office clearly as:
- Occupied area
- Construction area
- Temporary work area
- Shared transition area
- Restricted access
- Delivery route
- Waste route
- Emergency route
Physical separation should be planned carefully. Temporary partitions, floor and wall protection, negative-air or dust-control measures where appropriate, signage, controlled access, and cleaning routines may all be required.
Employees should never need to guess whether an area is safe to enter.
3. Plan Temporary Work Arrangements
Temporary arrangements should support the work rather than merely provide desks.
Check:
- Number of seats
- Meeting capacity
- Internet reliability
- Power
- Printing
- Confidential calls
- Storage
- Accessibility
- Pantry access
- Security
- Visitor handling
- Team communication
- Employee travel
A temporary workspace that cannot support normal work may create more disruption than the renovation itself.
4. Protect Technology and Data
IT migration should be treated as its own project stream.
Plan:
- Internet service
- Network cabling
- Wi-Fi access points
- Server or cloud systems
- Backup connections
- Access control
- CCTV
- Audio-visual systems
- Meeting-room technology
- Telephones
- Printers
- Cybersecurity
- Equipment relocation
- Testing and user support
Do not wait until furniture installation to decide where data, power, screens, and access-control devices need to go.
Technology decisions affect ceilings, walls, floors, joinery, lighting, cooling, and construction sequencing.
5. Protect Health and Safety
Employees should not be expected to work in conditions that have not been properly assessed.
Indonesia’s Ministry of Manpower Regulation No. 5 of 2018 addresses occupational safety and health in the working environment and is currently listed as in force by the Ministry’s legal-information service. Renovation planning should therefore include project-specific safety procedures, qualified personnel and compliance with applicable building, employment and specialist requirements.
Practical controls may include:
- Clear site separation
- Contractor induction
- Personal protective equipment
- Controlled access
- Fire-safety coordination
- Safe electrical work
- Dust and debris management
- Chemical-storage controls
- Ventilation
- Noise scheduling
- Daily housekeeping
- Incident reporting
Specialist advice should be obtained for project-specific safety, fire, structural, electrical, and regulatory matters.
6. Communicate Before Employees Need to Ask
Uncertainty often creates more frustration than the construction itself.
Employees should know:
- Why the renovation is happening
- What will improve
- Which areas will be affected
- When changes will happen
- Where they should work
- How visitors will be managed
- What disruptions to expect
- Who to contact
- When the next update will arrive
Useful communication formats may include:
- Weekly renovation bulletin
- Floor plan showing active zones
- Frequently asked questions
- Move instructions
- Leadership update
- Emergency contact list
- Signage
- Live schedule for major interruptions
Do not announce only the start and completion dates.
Communicate the journey.
Design the New Office Around Real Work
Reducing construction disruption is important, but the completed office also needs to solve the right problems.
A strong workplace brief should examine several types of work.
Focused Work
Employees may need:
- Quiet zones
- Acoustic control
- Suitable lighting
- Ergonomic workstations
- Visual privacy
- Reliable connectivity
Collaboration
Teams may need:
- Informal discussion areas
- Project tables
- Workshop rooms
- Writable surfaces
- Shared screens
- Flexible furniture
Meetings
The office may need a mix of:
- Small call rooms
- Medium meeting rooms
- Boardrooms
- Interview rooms
- Client-facing spaces
- Hybrid meeting technology
Social and Support Spaces
The office may also require:
- Pantry or café areas
- Prayer space
- Wellness or quiet room
- Storage
- Lockers
- Reception
- Waiting areas
- Service and cleaning rooms
Avoid designing every square metre around assigned desks when the team’s actual work requires several different settings.
The objective is not to copy a popular office style. It is to create a workplace that supports the organisation’s culture, operations, and growth.
Decide What to Keep, Change, or Replace
A renovation does not always require complete demolition.
Before removing the existing interior, assess:
- Partitions
- Doors
- Ceiling systems
- Flooring
- Lighting
- Air-conditioning
- Cabling
- Workstations
- Meeting-room systems
- Storage
- Furniture
- Pantry equipment
- Reception elements
Classify each item as:
- Retain
- Repair
- Reconfigure
- Refinish
- Relocate
- Reuse elsewhere
- Replace
This exercise may reduce waste, avoid unnecessary replacement and simplify parts of the programme, provided retained elements are technically suitable and compatible with the new design.
However, retention must be based on condition and future suitability. Keeping failing systems or badly positioned elements may create more disruption later.
The right decision is not always to keep more. It is to avoid replacing useful elements without a clear operational or technical reason.
Control Noise, Dust, and Odour
These are among the most immediate concerns in an occupied renovation.
Noise
Schedule high-noise activities outside core operating hours where building rules allow.
Examples include:
- Demolition
- Drilling
- Cutting
- Chasing
- Heavy material movement
- Floor grinding
Give employees advance notice when unavoidable noise will occur.
Dust
Dust-control measures may include:
- Sealed temporary partitions
- Protected air-conditioning systems
- Covered transport routes
- Regular cleaning
- Controlled cutting areas
- Covered waste containers
- Door mats and sticky mats
- Air-management measures suited to the site
The project team should prevent dust from entering work areas, IT equipment, ventilation systems, and client-facing spaces.
Odour
Paints, adhesives, coatings, and sealants should be selected and scheduled with occupied areas in mind.
Allow adequate ventilation and curing time. Strong-smelling activities should not be planned immediately before employees return.
Create a Realistic Programme
There is no reliable universal duration for an office renovation in Jakarta. The programme depends on the existing condition, scope, occupancy strategy, design decisions, landlord and building-management requirements, statutory or specialist reviews, procurement, access restrictions, testing and the speed of client approvals.
Issue a dated baseline programme only after the project team has completed an existing-condition survey, reviewed the current building manual, identified approval routes, confirmed the decision-makers and assessed long-lead items. The schedule should show dependencies and approval gates, not only construction activities.
| Programme gate | Proceed when | Typical dependencies to record |
|---|---|---|
| 1. Brief and site verification | Users, critical operations, lease constraints and existing conditions are documented. | Access for surveys, landlord information, MEP records, occupancy plan and decision-makers. |
| 2. Concept and scope freeze | The client approves the layout, performance brief and defined scope. | Budget direction, phasing, temporary space, IT strategy and operational shutdowns. |
| 3. Technical coordination and submissions | Drawings and specifications are coordinated for the required reviewers. | Building-management checklist, landlord consent, MEP/fire review and any applicable statutory or specialist process. |
| 4. Procurement readiness | Specifications, quantities, suppliers and lead times are confirmed. | Imported items, specialist lighting, custom joinery, AV/IT, access control and approved samples. |
| 5. Mobilisation | Written access approval and site prerequisites are in place. | Deposits, insurance, worker registration, protection, logistics, security and approved working hours. |
| 6. Construction and commissioning | Work follows approved information and documented change control. | Inspections, shutdown windows, testing, snagging, cleaning and phased handovers. |
| 7. Occupation and close-out | Safety, MEP, IT, access control, furniture and outstanding defects are checked. | Handover records, warranties, manuals, training, final account and aftercare. |
Programme rule
Do not promise a move-in date from floor area alone. Record the assumptions behind every milestone, include review and resubmission time, and update the programme when the scope, approvals, access rules or procurement status changes.
Budget for Continuity, Not Only Construction
The renovation budget should include the costs required to protect ongoing operations.
These may include:
- Temporary offices
- Internal moves
- Storage
- Additional cleaning
- Protective partitions
- After-hours premiums
- Security
- Building deposits
- Contractor insurance
- IT relocation
- Backup internet
- Temporary meeting rooms
- Signage
- Staff transport
- Furniture storage
- Reinstatement
- Testing and commissioning
- Contingency
A cheaper construction plan may not be cheaper for the business if it causes more downtime.
When comparing options, consider:
- Construction cost
- Temporary-space cost
- Programme duration
- Employee disruption
- Client impact
- Lost productivity
- Operational risk
The best-value solution is the one that balances project cost with business continuity and long-term workplace performance.
Keep One Team Accountable
Renovation becomes more difficult when the company must coordinate the designer, contractor, furniture supplier, IT vendor, building management, landlord, and moving company independently.
Every project should have a clearly identified lead responsible for the overall journey.
The lead team should coordinate:
- Brief
- Design
- Cost
- Approvals
- Contractors
- MEP
- Furniture
- IT interfaces
- Site programme
- Quality
- Employee moves
- Snagging
- Handover
Noble Design Asia’s turn-key renovation and fit-out service is structured around one responsible partner managing design, coordination, execution and handover within an agreed scope.
The client should still maintain internal ownership through a project sponsor and decision-making team. One external point of accountability works best when the company also has one clear internal owner.
15 Questions to Ask an Office-Renovation Partner
Before appointing a design or construction team, ask:
- How will you learn how our teams actually work?
- Can you show completed office projects of a similar scale?
- Have you worked in occupied buildings?
- How will you protect business continuity?
- Who prepares the phasing plan?
- How will noise, dust, and access be controlled?
- Who coordinates with building management?
- Who manages MEP and IT interfaces?
- Which works require shutdowns?
- How are changes priced and approved?
- Who is on site and how often?
- How will progress be reported?
- What is excluded from the proposal?
- How will the office be tested before employees return?
- What aftercare is provided?
Review examples of completed commercial work through the Noble Asia project portfolio and ask for the project context, actual scope and occupancy conditions—not only final photographs.
Warning Signs Before an Office Renovation Begins
Take extra care when:
- The design is proposed before the business has been studied
- The quotation excludes phasing or temporary arrangements
- The contractor has not reviewed building rules
- IT is treated as a final installation item
- No one owns employee communication
- Construction begins before key drawings are approved
- The programme assumes every decision will be immediate
- No contingency is included
- There is no clear site-supervision plan
- Handover means only finishing the visible work
- The team cannot explain how occupied areas will be protected
A short headline duration is not evidence of a controlled programme. Ask which approvals, procurement items, shutdowns, testing activities and client decisions are included in the stated dates.
Jakarta Office Areas Where Renovation Strategy Matters
Different commercial districts create different renovation considerations.
SCBD and Sudirman
Premium office towers often have detailed access, delivery, security, and fit-out procedures.
Businesses here may prioritise:
- Client-facing quality
- High-performance meeting rooms
- Efficient use of expensive floor area
- Strong technology
- Executive privacy
- Minimal interruption to regional operations
Kuningan and Mega Kuningan
These areas serve embassies, regional offices, professional services, technology companies, and multinational organisations.
Renovations may need to protect:
- Security
- Confidentiality
- Hybrid meetings
- Departmental workflows
- Visitor management
- Corporate reporting schedules
Thamrin
Central accessibility and premium building environments may make downtime particularly visible to clients and senior leadership.
The move and fit-out schedule should be aligned carefully with lease dates and operational commitments.
TB Simatupang
Larger floor plates and access to South Jakarta can suit growing teams, regional offices, and businesses seeking different space economics from the CBD.
Renovation planning may focus on:
- Scalable layouts
- Employee travel
- Departmental zoning
- Parking
- Collaboration
- Future growth
Gatot Subroto and Slipi
These corridors offer a mix of established commercial buildings.
Existing-condition surveys are important because building age, services, ceiling systems, and previous fit-outs may vary significantly.
Companies deciding whether to renovate, relocate, or compare alternative buildings can use Noble Asia’s office search and leasing service before committing to a workplace strategy.
Upgrade the Office Without Putting the Business on Hold
A successful office renovation does not eliminate every inconvenience.
It makes inconvenience visible, controlled, and temporary.
The project should begin by understanding which parts of the business cannot stop. From there, the design team can create the layout, phasing, temporary arrangements, technology plan, building submissions, and communication programme around real operational priorities.
The strongest renovation plan answers two questions at the same time:
How should the new office work?
How will the business keep working while it is being created?
When both questions are addressed early, the company has a clearer basis for protecting operations, managing uncertainty and preparing the workplace for occupation.
Ready to Upgrade Your Office Without Losing Business Momentum?
Tell us about your company, current workspace, team routines, timeline, and the operational functions that need to remain active. We will help you define a renovation strategy that improves the office while protecting the work happening inside it.
Noble Design Asia can support workplace briefing, concept and layout planning, phasing, material specification, MEP coordination, building submissions, construction, supervision, testing and handover within the agreed appointment. The final scope, responsibilities, programme, fees and approval route should be confirmed for each project.
📩 connect@nobleasia.id | 📞WhatsApp: +62 813 1668 5505
Frequently Asked Question Office Renovation in Jakarta
Can an office remain open during renovation?
Possibly. The decision depends on the scope, site conditions, safety controls, building rules and the ability to separate occupied and construction areas. Phasing, swing space or remote working may reduce disruption, while some shutdowns or temporary relocation may still be required.
How do you reduce disruption during an office renovation?
Begin with a business-continuity plan. Separate occupied and construction zones, schedule noisy work carefully, protect IT services, coordinate access, provide temporary workspaces, and communicate upcoming changes to employees.
How long does an office renovation in Jakarta take?
There is no universal duration. A dated programme should be prepared after the existing-condition survey, building-manual review, scope definition and long-lead assessment. It should include design decisions, building and landlord submissions, any applicable statutory or specialist reviews, procurement, mobilisation, construction, IT, testing, snagging and handover.
Does an office renovation require building-management approval?
Managed office buildings commonly apply their own fit-out approval process, but the exact requirements vary. Obtain the current manual and written checklist from the landlord or building management. Separately, the building owner and qualified advisers should determine whether the proposed scope has PBG, SLF, fire, structural, electrical or other statutory implications.
Should staff work from home during renovation?
Remote work can reduce occupancy and make phasing easier, but it should be planned according to each team’s role, technology access, confidentiality needs, and collaboration requirements.
What is swing space?
Swing space is a temporary office used while the main workplace is renovated. It may be another floor, a serviced office, a leased temporary unit, or a hybrid arrangement.
What should be included in an office-renovation budget?
Include design, construction, MEP, IT, furniture, building fees, deposits, insurance, after-hours work, temporary space, internal moves, storage, cleaning, testing, signage, and contingency.
Can existing office furniture be reused?
Often, yes. Furniture should be assessed for condition, dimensions, ergonomics, compatibility with the new layout, and the cost of relocation or refurbishment.
What should happen before employees return?
The office should undergo snagging, cleaning, safety review, MEP testing, network and technology testing, access-control checks, furniture inspection, and a clear employee move-in plan.
Does Noble Design Asia handle office design and construction?
Noble Design Asia publishes office planning, interior design, turn-key renovation, fit-out, construction coordination and handover services. The final scope, responsibilities, programme, location, approval route, fees and commercial terms should be confirmed for each appointment.


Join The Discussion