
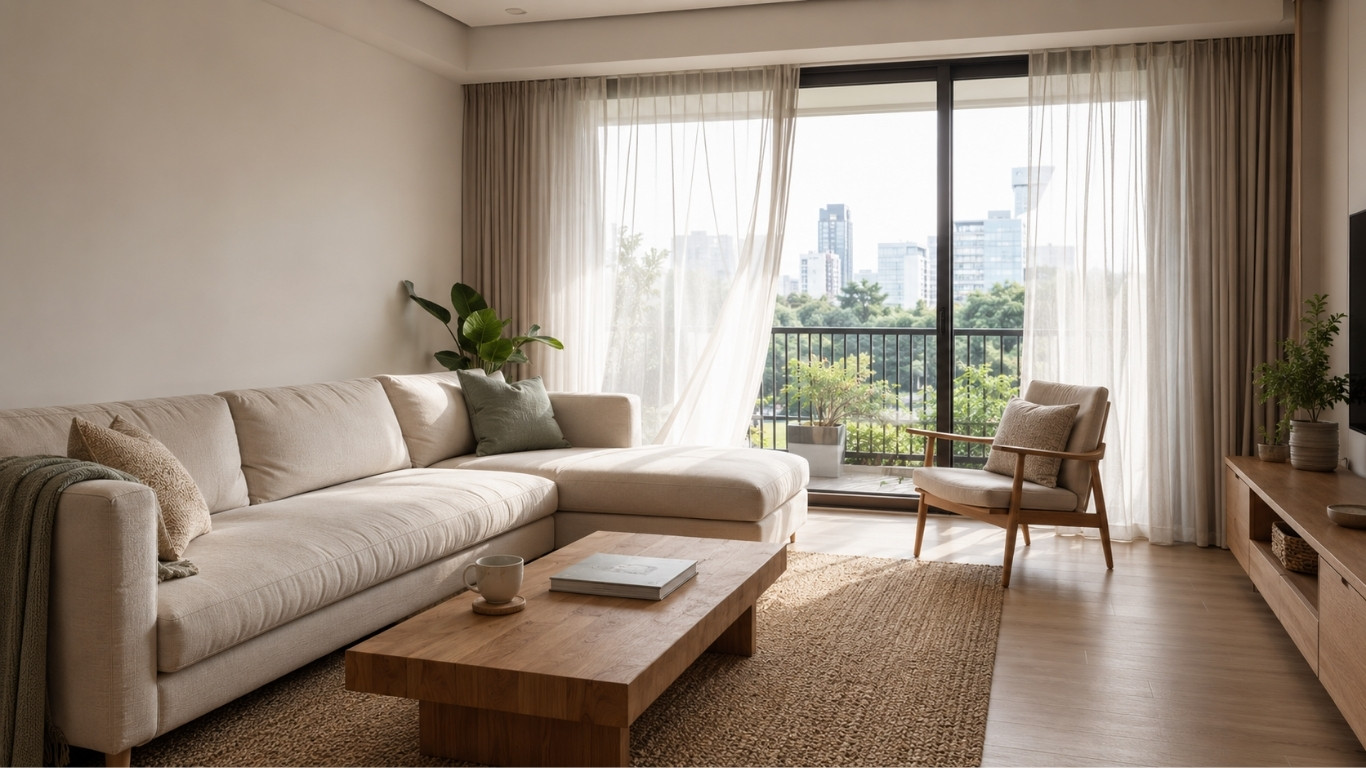
A beautiful home can still be tiring to live in.
The lighting may look dramatic but create glare at night. The bedroom may appear calm in photographs but feel warm, noisy, or difficult to darken. The kitchen may use premium materials yet make everyday preparation unnecessarily complicated. Storage may look minimal because ordinary belongings have nowhere practical to go.
Wellness Interior Design Services look beyond appearance and ask a deeper question:
How does this home affect the way people feel, move, rest, focus, connect, and recover every day?
The answer is not found in one colour palette, a collection of indoor plants, or a product labelled “wellness.” It comes from coordinated decisions about layout, natural and artificial light, ventilation, materials, acoustics, storage, temperature, movement, privacy, and maintenance.
At Noble Design Asia, healthier and more supportive living environments are part of the design standard, but wellness is not treated as a separate medical service or a marketing label. The deeper principle is respect for the people using the space, the materials selected, the function of every room, and the long-term life of the home.
This guide explains what Wellness Interior Design Services include, which elements deserve attention, and how wellness priorities can be integrated into a professional interior-design scope without making medical promises.
What Are Wellness Interior Design Services?
Wellness Interior Design Services bring agreed wellbeing priorities into interior design by considering how the built environment may influence physical comfort, emotional ease, daily behaviour, and the overall experience of living in a home.
Wellness Interior Design Services do not diagnose, treat, cure, or prevent medical conditions, and they cannot guarantee better health, lower stress, improved productivity, or better sleep. Their role is to reduce avoidable design-related discomfort and create conditions that may better support sleeping, cooking, working, relaxing, moving, and spending time together.
Depending on the project brief, Wellness Interior Design Services may consider:
- Daylight and artificial lighting
- Indoor air quality and ventilation
- Thermal comfort and moisture control
- Noise and acoustics
- Ergonomics and safe movement
- Material emissions and maintenance
- Storage and visual order
- Privacy and connection to nature
- Rest, accessibility, and adaptability as needs change
The WHO Housing and health guidelines treat housing conditions as relevant to health and quality of life and address areas including indoor temperature, accessibility, crowding, and home-injury risks. This broader perspective is useful because a supportive home does not come from one feature; it comes from how the whole environment works together.
What Wellness Interior Design Services can and cannot promise
Wellness Interior Design Services can support comfort, usability, safer movement, better environmental control, and more workable daily routines. They are not medical care, therapy, occupational-health advice, or a guarantee of health, sleep, productivity, or emotional outcomes. Medical concerns should be discussed with qualified healthcare professionals. Complex accessibility, acoustic, indoor-air, HVAC, structural, fire-safety, and building-services issues may require the relevant specialist.
How Noble Design Asia Positions Wellness Interior Design Services
At Noble Design Asia, Wellness Interior Design Services are positioned as an interior-design service scope, not as a clinical, therapeutic, medical, or health-certification service. The term describes design work that integrates agreed priorities such as comfort, light, air quality, acoustics, ergonomics, accessibility, privacy, storage, maintenance, and everyday routines.
Depending on the project, Wellness Interior Design Services may be incorporated into Interior Design Concept, space planning, lighting and material specification, custom furniture, turn-key renovation or fit-out, technical coordination, and handover. The final deliverables, specialist involvement, location, programme, and fees must be confirmed in the project proposal.
This positioning keeps Wellness Interior Design Services grounded in design expertise. Noble Design Asia can coordinate relevant design decisions and project specialists, but it does not replace doctors, therapists, occupational-health advisers, engineers, acoustic consultants, accessibility specialists, or other regulated professionals.
Wellness Interior Design Services Start With Real Life, Not a Trend
The most important part of Wellness Interior Design Services happens before colours, furniture, or decorative features are selected.
The design team needs to understand the household.
Questions may include:
- Who lives in the home?
- What does a normal weekday look like?
- Which rooms are used in the morning and at night?
- Does anyone work or study from home?
- Are there children, elderly parents, pets, or household staff?
- Which activities require privacy?
- Where does clutter usually accumulate?
- What makes it difficult to rest?
- Are there mobility, sensory, or accessibility considerations?
- How much maintenance can the household realistically manage?
- Which existing parts of the home already work well?
A household with young children requires different circulation, storage, materials, and safety decisions from a couple who frequently entertains. A multigenerational home may need clearer zoning, easier movement, acoustic privacy, and accessible bathrooms. A professional working from home may need separation between concentration and family life.
Noble Design Asia’s Interior Design Concept service begins with how people live, work, move, and feel in a space before committing to renovation or fit-out.
The service therefore does not begin by asking, “Which style do you like?”
It begins by asking, “What should this home help you do and feel more easily?”
Nine Foundations of Wellness Interior Design Services
1. Natural Light That Supports the Daily Rhythm
Daylight can make a room feel more open, connected, and alive. It also helps occupants understand the progression from morning to evening.
However, more sunlight is not always better.
In Jakarta and other tropical locations, uncontrolled glazing can introduce glare, heat, fading, and a greater cooling load. The objective is to use natural light while controlling its unwanted effects.
Useful strategies may include:
- Sheer curtains that diffuse strong light
- Blackout curtains in bedrooms
- Adjustable blinds
- Shading devices
- Strategic furniture placement
- Light-reflective wall colours
- Interior screens
- Thoughtful window orientation
- Separate controls for privacy and daylight
A home office, for example, may benefit from daylight arriving from the side rather than directly behind or in front of the monitor. A bedroom may need morning light but also effective darkness during sleep.
Natural light should support the activity and time of day, not merely make the room brighter.
2. Artificial Lighting for Comfort, Focus, and Rest
Artificial lighting should respond to the different ways a room is used.
Relying on one strong ceiling light often creates a flat or uncomfortable environment. A more supportive plan combines several layers:
- Ambient lighting for general visibility
- Task lighting for reading, cooking, grooming, and working
- Accent lighting for texture, art, or architectural elements
- Decorative lighting that contributes to the room’s identity
The colour and intensity of light also matter.
Warmer light is often appropriate for bedrooms, dining rooms, and evening relaxation. More neutral light may support food preparation, wardrobe use, studying, or detailed work.
The goal is not to make every room equally bright. Controlled contrast can create calm and visual depth, while dimmers or separate switching allow the home to adapt throughout the day.
A living room may need one setting for guests, another for reading, and a softer scene for watching a film. A bedroom should support practical tasks without making the space feel alert and clinical at night.
Within Wellness Interior Design Services, lighting is less about the number of fixtures and more about giving residents appropriate light for the activity and time of day.
3. Indoor Air Quality and Material Selection
A home may look clean while still containing indoor sources of pollutants.
Paints, adhesives, varnishes, composite wood, furniture, cleaning products, and other materials can release volatile organic compounds or other substances into indoor air. The US Environmental Protection Agency’s guidance on VOCs and indoor air quality identifies paints, varnishes, solvents, glues, furnishings, and household products among potential indoor VOC sources.
A more careful material strategy may consider:
“Natural,” “green,” “low-VOC,” and “non-toxic” are not interchangeable claims. Product-specific technical data, test methods, certificates, intended use, ventilation requirements, and installation conditions should be reviewed instead of relying on broad marketing language.
Indoor air quality depends on more than finishes. The EPA indoor air quality guidance emphasises source control, ventilation, and filtration as complementary strategies. Moisture management, air-conditioning maintenance, cleaning routines, mould prevention, and occupant behaviour also influence the indoor environment.
Composite-wood products may also require closer review. The EPA information on formaldehyde and indoor air quality provides useful context on pressed-wood products, ventilation, and humidity. Product requirements and applicable standards should still be checked for the project location.
The design team should therefore consider the entire room system, not only the visible surface.
4. Thermal Comfort for a Tropical Climate
A room that is consistently too warm, too cold, humid, or unevenly cooled can affect concentration, sleep, and everyday comfort.
In Jakarta, thermal planning may involve:
- Air-conditioning capacity
- Airflow
- Window treatment
- Solar heat
- Ceiling height
- Room orientation
- Door and partition placement
- Ventilation
- Humidity
- Appliance heat
- Maintenance access
The coldest possible setting is not necessarily the most comfortable or efficient solution.
Bedrooms may need quiet and even cooling. Kitchens require appropriate ventilation and heat management. Large living areas may need zoning rather than one system attempting to serve the whole floor. Home offices should avoid direct cold air on the person using the desk.
Mechanical systems also need to remain accessible. A beautifully concealed air-conditioning unit that cannot be cleaned or repaired easily may create future maintenance and air-quality problems.
Thermal comfort and moisture control should be considered during spatial and building-services planning, not added after the layout is complete. The EPA Moisture Control Guidance for Building Design, Construction and Maintenance provides practical design, construction, and maintenance principles, but it is guidance rather than a project-specific code or diagnosis.
5. Acoustic Comfort and Meaningful Quiet
Noise is one of the most underestimated factors in residential comfort.
A home may be visually calm but difficult to rest, work, or hold private conversations in because traffic, equipment, neighbouring units, hard surfaces, or household activities travel through the space.
The WHO guidance on environmental noise identifies excessive environmental noise as a public-health concern. Interior design can help manage exposure and disturbance through layout, separation, sealing, surface choices, and equipment placement, but it cannot guarantee silence or health outcomes.
Acoustic planning may address:
- External traffic
- Lift and corridor noise
- Mechanical equipment
- Plumbing
- Television and entertainment
- Children’s activity
- Household staff circulation
- Video calls
- Music
- Privacy between bedrooms
- Echo in large rooms
Possible design responses include:
- Better door seals
- Soft furnishings
- Curtains
- Rugs
- Upholstered furniture
- Acoustic panels
- Insulated partitions
- Thoughtful room zoning
- Separating noisy equipment from quiet rooms
- Avoiding unnecessary hard surfaces
- Locating home offices away from family activity
Acoustic comfort does not mean creating complete silence. It means controlling sound so that people can rest, speak, work, and live without repeatedly disturbing one another.
A family home may need lively communal areas and protected quiet zones. Both can exist when the layout acknowledges them early.
6. Layouts That Reduce Everyday Friction
Many forms of household stress come from small spatial problems repeated every day.
Shoes collect at the entrance because there is no appropriate storage. Laundry crosses the main living space. The refrigerator door blocks circulation. The work desk sits inside the bedroom because no other area was considered. Children’s belongings spread into shared rooms because storage is out of reach.
Within Wellness Interior Design Services, a practical layout aims to reduce repeated points of friction in daily life.
It may include:
- A practical entrance drop zone
- Storage near the activity it supports
- Clear movement paths
- Separation between social and private areas
- A functional kitchen sequence
- Convenient laundry circulation
- Accessible charging and electrical points
- A dedicated place for bags, shoes, keys, and deliveries
- Rooms that support more than one use
- Appropriate service and household-staff circulation
Good flow is often felt rather than noticed. The home simply becomes easier to use.
This reflects the Noble Design Standard that a space should be beautiful but never useless, and that layouts must perform under real daily pressure.
7. Storage That Supports Calm Without Hiding Life
Visual order can make a room feel calmer, but Wellness Interior Design Services should not demand that residents live without ordinary belongings.
The objective is not a permanently empty home. It is a home where possessions have practical places.
Effective storage is:
- Located near the point of use
- Easy to reach
- Appropriately sized
- Simple to clean
- Clear enough to maintain
- Flexible as needs change
Examples include:
- Closed entrance storage
- Pantry organisation
- Accessible children’s storage
- Linen cupboards
- Wardrobes planned around real clothing
- Charging drawers
- Concealed bins
- Bathroom storage
- Home-office filing
- Display areas for meaningful objects
Too much concealed cabinetry can make a home feel heavy and increase cost. Too little storage creates visual and operational clutter.
The right balance depends on how the household actually lives.
8. Ergonomics, Movement, and Accessibility
Furniture and layouts should support the body rather than repeatedly forcing it into uncomfortable positions.
Ergonomic planning applies beyond office chairs.
It includes:
The WHO Housing and health guidelines include accessibility and home-injury risks among relevant housing considerations. Design responses should be tailored to the user and may require specialist assessment where mobility, sensory, or medical needs are significant.
A home intended for long-term use should also consider how residents’ needs may change.
Design decisions such as a step-free bathroom entrance, adequate circulation, good handholds, non-slip surfaces, or a bedroom that can later support an older family member may reduce the need for disruptive renovation in the future.
The WHO’s housing guidance includes accessibility and home-injury risks as relevant dimensions of healthy housing.
Inclusive design does not need to make the home feel institutional. When handled well, safety and accessibility can be integrated quietly into a refined interior.
9. Nature as Part of the Experience
Nature can support a sense of calm and connection, but biophilic design is more than placing several plants around a room.
A stronger relationship with nature may come through:
- Daylight
- Views
- Natural ventilation where appropriate
- Timber and stone
- Water
- Seasonal change
- Natural textures
- Indoor-outdoor transitions
- Gardens
- Courtyards
- Framed views
- Materials that age with character
Plants can be valuable, but they should suit the available light, maintenance capacity, pets, and household routine.
Noble Design Asia treats nature as a design language rather than decoration. Wood, stone, plants, water, light, air, craft, and natural imperfection can help a space feel more alive and connected to its setting.
The aim is not to turn every room into a garden. It is to create moments where the home feels less sealed off from the natural world.
Wellness Interior Design Services for Different Areas of the Home
The Bedroom: Design for Recovery
The bedroom should support rest, privacy, and a sense of separation from daytime activity.
Important considerations include:
- Effective blackout
- Acoustic privacy
- Comfortable temperature
- Low-glare lighting
- Bedside controls
- Adequate storage
- Clear walking space
- Supportive bedding and furniture
- Limited visual clutter
- Reduced light spill from corridors or bathrooms
The bed should not be positioned only for the best photograph. Consider access, airflow, light, power, views, noise, and the habits of both users.
A bedroom can feel calm without becoming visually empty. Natural materials, personal objects, soft texture, and a controlled palette can create warmth while preserving restfulness.
The Bathroom: Safety, Comfort, and Easy Maintenance
Bathrooms need to support hygiene, privacy, and safe movement.
For the bathroom, Wellness Interior Design Services may consider:
- Non-slip surfaces
- Clear lighting at the mirror
- Good ventilation
- Accessible storage
- Easy-to-clean materials
- Proper drainage
- Comfortable water temperature controls
- Sufficient circulation
- Thoughtful privacy
- Support features where needed
Wet-area materials should be selected for performance, not only appearance. A beautiful porous surface that is difficult to maintain may create unnecessary work and deterioration.
Lighting should illuminate the face without harsh shadows, while night use may benefit from a softer low-level option.
The Kitchen: Support Healthy and Practical Routines
A supportive kitchen makes preparation, cooking, cleaning, and storage easier.
Consider:
- The relationship between sink, cooking, and refrigeration
- Task lighting
- Ventilation
- Food storage
- Waste separation
- Safe circulation
- Counter height
- Frequently used equipment
- Pantry access
- Wet and dry kitchen needs
- Child safety
- Ease of cleaning
For many Indonesian homes, a single imported kitchen template does not reflect actual routines. The household may require a presentation kitchen, a working wet kitchen, service access, larger cooking equipment, or separate storage.
Within Wellness Interior Design Services, kitchen planning begins with how preparation, cooking, cleaning, storage, and service circulation are genuinely used.
The Living and Dining Areas: Connection Without Overstimulation
Shared spaces should support conversation, family activity, entertaining, and moments of rest.
Useful design decisions may include:
- Furniture arranged for conversation
- Flexible lighting scenes
- Acoustic softness
- Comfortable circulation
- Storage for daily items
- Accessible power
- A balance of open and enclosed areas
- Visual connection to greenery
- Materials that tolerate real use
A living room should not become a formal display that the family avoids. It should invite occupation.
The dining area can also support more than meals. It may be used for homework, meetings, celebrations, or family planning, requiring adaptable lighting and practical seating.
The Home Office: Focus With Clear Boundaries
A home office should support concentration without allowing work to consume the whole home.
Consider:
- Acoustic separation
- Daylight control
- Screen glare
- Ergonomic seating
- Storage
- Video-call background
- Reliable power and data
- Ventilation
- Lighting
- Visual separation after working hours
Where a dedicated room is not available, joinery, screens, lighting, curtains, or furniture placement can create a clearer boundary.
The ability to close, conceal, or visually disengage from work may be as important as the desk itself.
Children’s Rooms: Support Growth, Play, and Independence
Children’s needs change quickly.
A room designed only around the present age may need major changes within a few years.
Flexible strategies include:
- Adjustable storage
- Modular furniture
- Accessible shelves
- Safe movement
- Durable finishes
- Space for play and study
- Lighting for different activities
- Furniture that can evolve
- Neutral fixed elements with changeable layers
Children should be able to reach and manage some of their own belongings safely. This supports independence while reducing daily disorder.
Wellness Interior Design Services Are Not One Visual Style
A home designed through Wellness Interior Design Services does not need to be beige, minimalist, spa-like, or filled with pale timber.
It can be:
- Contemporary
- Colourful
- Tropical
- Traditional
- Eclectic
- Minimal
- Art-led
- Warm and layered
- Highly tailored
Wellness Interior Design Services are expressed through performance and experience, not through one aesthetic formula.
A richly coloured room can still offer good light, air, acoustics, and circulation. A minimalist room can still feel uncomfortable if it has glare, echo, poor storage, or inadequate temperature control.
The design should reflect the client’s identity while supporting their everyday life.
How Wellness Interior Design Services Avoid Wellness-Washing
“Wellness” can become an empty label when it is attached to products or interiors without meaningful explanation.
Be cautious of claims that a space, product, or material will:
- Cure illness
- Eliminate stress
- Detoxify the body
- Guarantee better sleep
- Purify all indoor air
- Transform health through one feature
Wellness Interior Design Services can support comfort and better routines, but they should not claim to cure illness, eliminate stress, detoxify the body, guarantee sleep, purify all indoor air, or transform health through one feature.
Ask specific questions:
- What problem does this feature address?
- Is the benefit measurable or mainly aesthetic?
- How will it be maintained?
- Does it work with the rest of the room?
- Is there reliable product documentation?
- Is a simpler solution available?
- Does the design suit the actual occupant?
A wellness feature is valuable when it serves a clear need, not when it merely creates a marketable image.
What Wellness Interior Design Services Should Include
A credible Wellness Interior Design Services scope should translate broad wellbeing goals into specific design decisions, responsibilities, and evidence. Not every project requires every item below, and some areas may require specialist input.
Lifestyle and Household Discovery
Understand routines, users, comfort priorities, maintenance capacity, accessibility considerations, and future plans. Sensitive personal or medical information should be shared only when relevant and handled appropriately.
Existing-Condition Assessment
Review daylight, airflow, noise, heat, moisture, circulation, safety, storage, and technical constraints. Specialist testing or measurement should be separately identified where visual observation is insufficient.
Space Planning
Organise rooms, furniture, and movement around actual activities, privacy needs, service circulation, and clearances.
Lighting Strategy
Coordinate daylight and electric lighting with glare control, task needs, switching, dimming, atmosphere, and time of use.
Material and Finish Specification
Compare durability, cleaning, emissions information, humidity performance, repairability, installation requirements, and visual character.
Acoustic and Privacy Planning
Use zoning, partitions, doors, seals, surfaces, and equipment placement to manage sound. Acoustic performance targets should be defined with a specialist when measurable outcomes are required.
Furniture and Joinery Design
Plan furniture around proportion, storage, comfort, accessibility, maintenance, and long-term use.
Mechanical and Electrical Coordination
Coordinate air-conditioning, ventilation, lighting, power, plumbing, and technology with the spatial design. Engineering design and statutory compliance remain the responsibility of appropriately qualified parties.
Construction, Handover, and Maintenance
Protect approved specifications during construction, document substitutions, test relevant systems, complete snagging, and provide care, warranty, and maintenance information within the agreed scope.
How Noble Design Asia Delivers Wellness Interior Design Services
Noble Design Asia does not begin Wellness Interior Design Services with a standard checklist applied to every home. The process begins with the client’s deeper goal and the realities of the property.
The relevant questions may include whether the household wants easier routines, greater privacy, improved environmental control, more accessible movement, lower-maintenance materials, or a clearer separation between work and rest. Those priorities are then translated into design decisions that fit the agreed project scope.
Depending on the appointment, the approach may combine:
- Human-centred discovery and functional space planning
- Lighting, material, acoustic, privacy, and storage decisions
- Tropical-climate and maintenance considerations
- Custom furniture and joinery
- Technical coordination with relevant specialists
- Renovation, fit-out, quality control, and handover
Clients can review Noble Design Asia’s current design services, project portfolio, and individual service pages before defining the final brief. Availability, location, deliverables, specialist involvement, fees, timeline, warranties, and exclusions should be confirmed for each project.
What Wellness Interior Design Services Should Support Quietly
Wellness Interior Design Services are not about creating a perfect home.
Homes are lived in. They become busy, personal, imperfect, and layered with ordinary life.
The purpose of design is not to remove that life. It is to support it.
A better-designed home may help the morning routine move more smoothly. It may make it easier to focus, rest, cook, gather, or find privacy. It may reduce glare, noise, clutter, awkward circulation, and unnecessary maintenance.
Many of the most valuable decisions will not be immediately visible in a photograph.
The value may be felt when the room remains comfortable at the end of the day, belongings are easier to manage, lighting changes appropriately from work to rest, and the home continues to support the household as life evolves. These outcomes depend on the design, property, execution, maintenance, and occupants; they are not guaranteed.
Wellness is not an additional decorative layer.
It is what happens when the space is designed with enough care to support the people inside it.
Start Your Wellness Interior Design Services Brief
Share your home, routines, users, comfort concerns, accessibility considerations, and the parts of daily life that currently feel difficult. Noble Design Asia can help define which Wellness Interior Design Services priorities belong in the brief and which matters require specialist advice.
Depending on the agreed appointment, support may include concept development, space planning, lighting and material specification, custom furniture, technical coordination, renovation, fit-out, supervision, snagging, and handover.
📩 connect@nobleasia.id | 📞 WhatsApp: +62 813 1668 5505
Frequently Asked Question Wellness Interior Design Service
What are Wellness Interior Design Services?
Wellness Interior Design Services are an interior-design approach that considers comfort, routines, light, air, acoustics, movement, ergonomics, materials, rest, privacy, accessibility, and maintenance. They support everyday living without making medical guarantees.
Do Wellness Interior Design Services require a full renovation?
Not always. Improvements may involve lighting, window treatments, furniture placement, storage, acoustic treatments, ventilation coordination, material changes, or selected room upgrades. Problems involving layout, building systems, moisture, safety, or access may require renovation and specialist input.
Can interior design improve sleep?
Design can create conditions that may better support rest, such as blackout control, quieter rooms, suitable temperature, low-glare lighting, and reduced visual distraction. It cannot diagnose, treat, cure, or guarantee improvement in a sleep disorder.
Which materials are suitable for Wellness Interior Design Services?
There is no single ideal material. Compare product-specific emissions information, durability, humidity performance, maintenance, repairability, cleaning requirements, suitability for the user, and verified technical documentation.
Are indoor plants necessary?
No. Plants are one possible way to strengthen visual connection to nature. Daylight, views, natural textures, gardens, ventilation, and indoor-outdoor relationships may also be relevant. Plants should suit the light, maintenance capacity, pets, and occupants.
What is the role of lighting?
Lighting supports visibility and can shape the experience of focus, relaxation, and daily routines. A project-specific plan may combine daylight, ambient, task, accent, and decorative lighting with suitable controls. It cannot guarantee sleep, mood, or health outcomes.
Can a home feel calmer without becoming minimalist?
Yes. Clear circulation, practical storage, controlled lighting, acoustic softness, meaningful objects, and a balanced material palette can support a calmer experience without removing colour, personality, or belongings.
Can Wellness Interior Design Services support families with children or older relatives?
It can help address safe movement, accessible storage, durable materials, flexible rooms, suitable lighting, bathroom support, and reduced level changes. Significant medical, mobility, sensory, or care needs should be assessed with the appropriate qualified professionals.
Does Noble Design Asia offer Wellness Interior Design Services?
Yes. Noble Design Asia uses the term Wellness Interior Design Services for interior-design assignments that integrate agreed wellness priorities into the project brief and scope. It is not a separate medical, therapeutic, or certification service. Relevant deliverables, specialist involvement, fees, programme, and location must be confirmed for each appointment.




Join The Discussion