
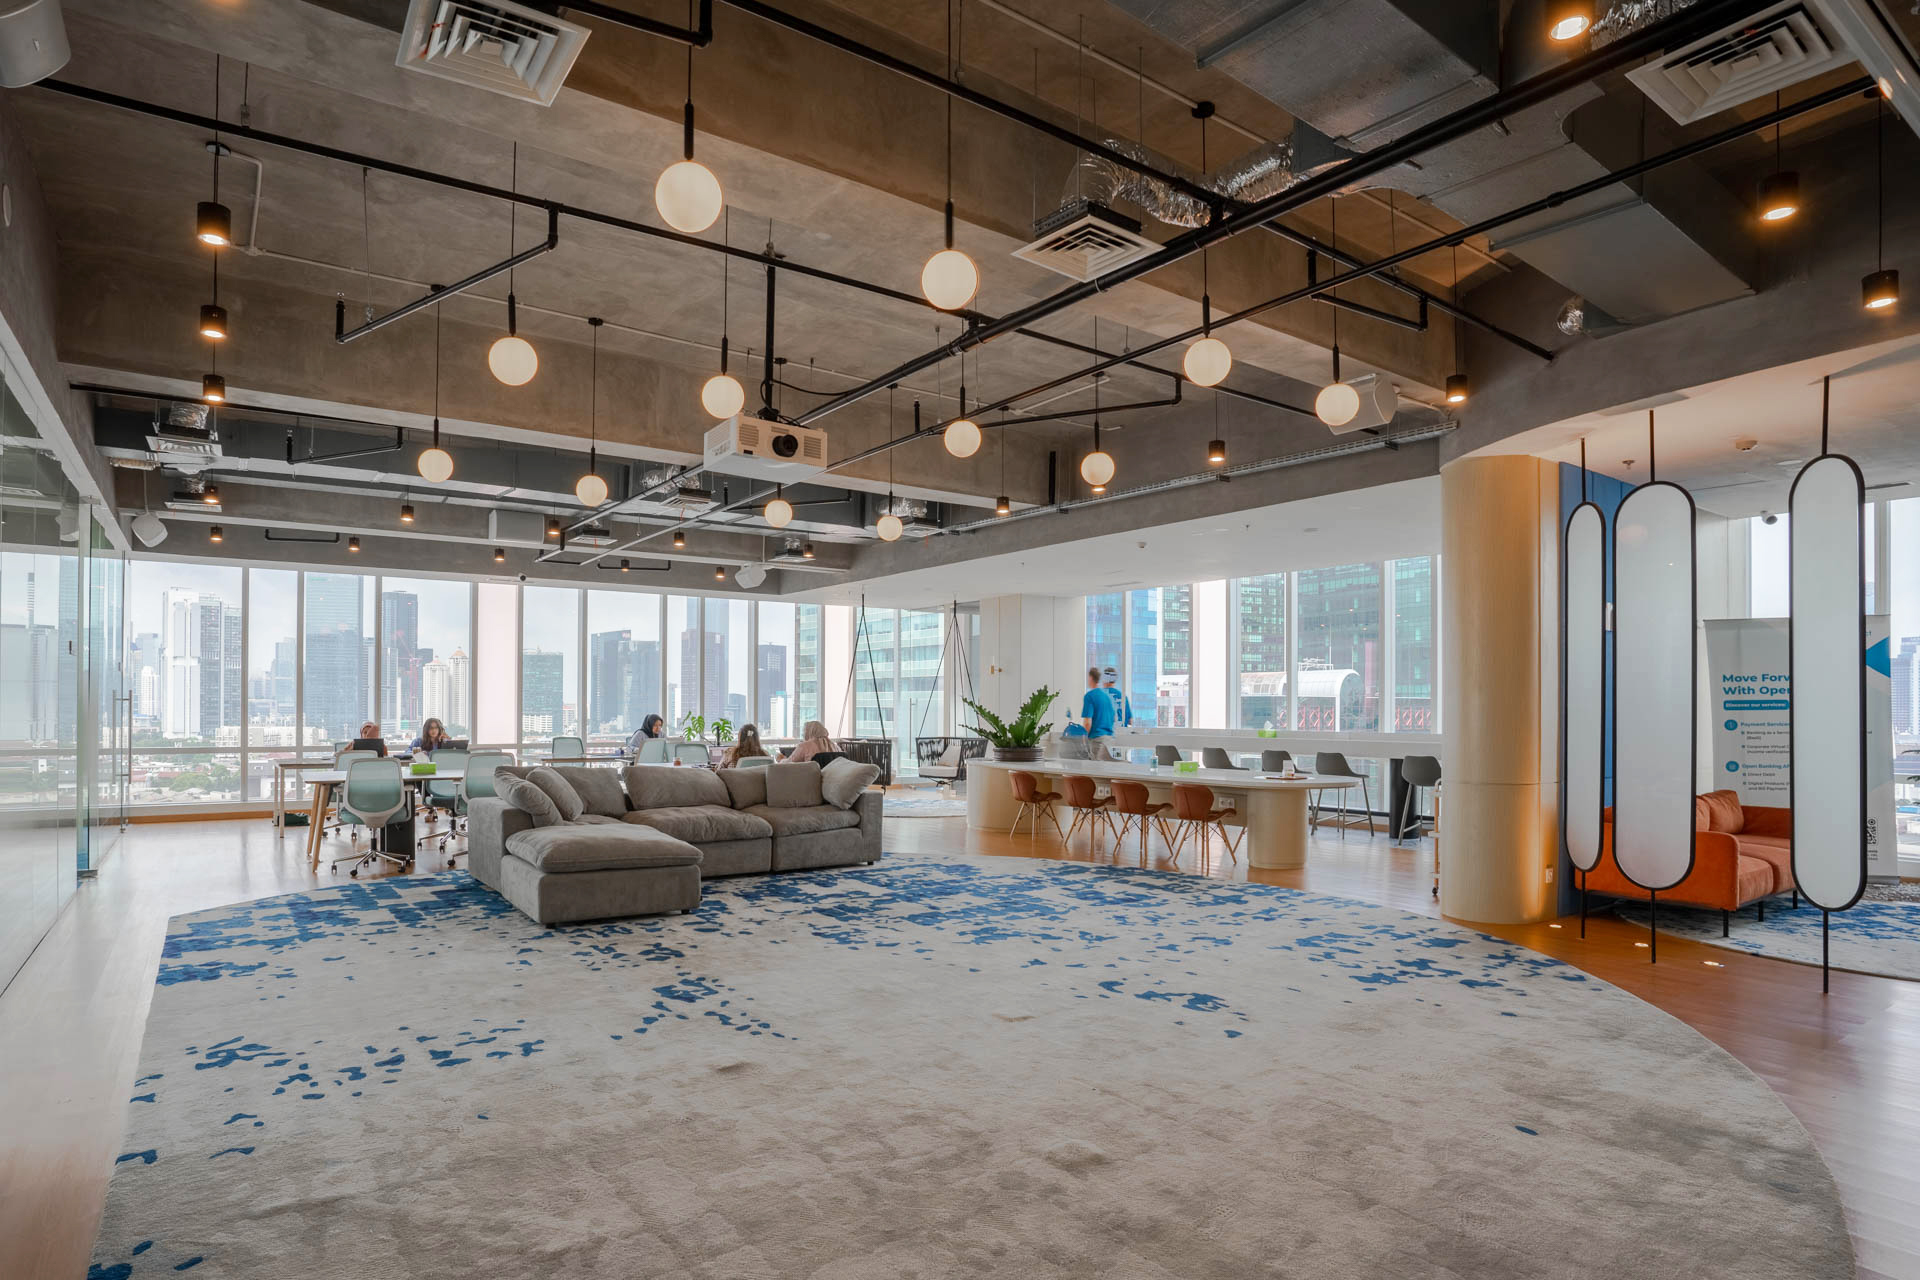
A well-designed commercial space is one of the most underused business tools available to a company. Most businesses know this in theory. Far fewer act on it before the problems become impossible to ignore.
The signs are familiar: a reception area that makes clients hesitant rather than confident, an open-plan office where nobody can concentrate, a meeting room that seats eight but acoustically seats one. These are not aesthetic problems. They are operational ones, and they show up in productivity figures, staff turnover rates, and the speed at which a visitor decides whether to trust the company they have just walked into.
Noble Design Asia is Jakarta’s integrated commercial interior design and design-and-build practice. We work with corporate clients, hospitality operators, developers, and institutional organisations to create commercial spaces that solve real business problems from the first brief to the day the doors open. This guide explains what good commercial interior design actually involves, why it matters more than most companies expect, and how to approach a project in Jakarta in 2026.
What Commercial Interior Design Actually Means
Commercial interior design is the discipline of shaping business spaces offices, showrooms, restaurants, clinics, hotels, reception areas, meeting rooms, retail floors so that they perform commercially, not merely so that they look good in photographs.
The distinction matters. A residential home is designed for personal comfort and taste. A commercial space is designed to produce a result: a signed contract, a productive team, a returning customer, a trusted brand impression. Every square metre carries a cost. Every square metre should earn something in return.
That changes every design decision. Layout is not only about aesthetics, it is about how people move, where they stop, what they encounter, and what they do next. Lighting is not only about ambience, it is about whether a retail customer picks up a product or whether an office worker can focus for four hours without a headache. Acoustics are not only about comfort, they are about whether a meeting room is actually usable or whether every conversation in an open office is everyone’s business.
Commercial interior design that is worth investing in holds all of these together: the visual, the functional, the operational, and the experiential. Noble Design Asia brings German design discipline and local construction knowledge to exactly that problem.
How Office Design Affects the People Who Work In It
The research on this is consistent and has been for years. How an office is designed directly affects how the people inside it think, communicate, focus, collaborate, and feel about coming to work. The consequences flow directly into productivity, quality of output, and whether people stay.
Most office design failures are not caused by a lack of money. They are caused by designing for appearance rather than for how people actually work. The result is a space that photographs well at handover and quietly frustrates its occupants for every year afterward.
Lighting the most underestimated design decision in any office
Inadequate or poorly planned lighting is one of the most common causes of workplace fatigue, and it is one of the easiest problems to avoid. Natural light should be distributed as evenly as possible, rather than concentrated in a few premium desks by the window while the rest of the floor works under fluorescent ceilings. Task lighting at workstations reduces eye strain over long hours. Colour temperature matters: cooler, crisper light supports focus; warmer light supports the kind of informal conversation that makes a pantry or lounge area actually function.
The detail most projects get wrong is glare. Screens reflect badly placed fixtures. Meeting rooms with windows behind the presenter become uncomfortable within minutes. Lighting designed carefully at the outset is far less expensive than lighting retrofitted after complaints.
Acoustics the problem nobody plans for until it is too late
Open-plan offices have become the default, and in many cases they work well. What they require, and rarely get, is acoustic planning. In an unplanned open office, every phone call is shared with twenty people, every impromptu discussion interrupts six colleagues, and the low-level noise accumulates into a background stress that people adapt to without noticing until they leave for somewhere quieter.
The solution is not expensive. It is deliberate. Acoustic ceiling panels and wall treatments absorb sound rather than letting it bounce. Properly specified partitions between zones block sound rather than merely suggesting separation. Phone booths and focus pods give individuals the quiet they need without removing them from the floor. A good acoustic plan costs a fraction of the staff turnover it prevents.
Zoning giving people the space to do different kinds of work
The most productive offices are not the quietest ones or the most open ones. They are the ones that give people genuine options. A well-zoned office provides focused workstations for deep work, enclosed or semi-enclosed meeting rooms in various sizes, informal collaboration areas for quick discussions, and social spaces a properly considered pantry, a lounge, a casual seating cluster where informal conversation actually happens. When all of these are absent or collapsed into a single open floor, people either over-communicate or under-communicate, and the quality of both falls.
Circulation, storage, and the small frictions that compound
Poorly planned circulation creates daily friction that nobody notices because it never rises to the level of a complaint. Staff walk longer routes than necessary. Storage is either non-existent or placed in the wrong position. The printer is accessed by walking across the entire floor. These are not major problems individually. Accumulated across every working day, across a full team, over the life of a lease, they represent a real and measurable cost in time, distraction, and low-grade frustration.
A well-planned commercial office lays out storage, service points, pantry, and circulation so that the paths people walk most frequently are short and unobstructed. This is one of the areas where the difference between an experienced designer and an inexperienced one is most visible in the finished space.
Comfort, wellbeing, and the talent argument
Jakarta’s outdoor air quality is frequently poor. A sealed, air-conditioned office with no attention to ventilation, filtration, or biophilic elements becomes an environment that suppresses energy and focus by midday. Good air handling, access to natural light, and the presence of plants and natural materials are not premium add-ons. They are the baseline for a space where people work well and want to return.
The talent argument is increasingly practical. Companies competing for skilled staff in Jakarta are making space decisions that used to be reserved for multinationals. A workplace that actively supports the people in it through comfort, beauty, functionality, and the message that their work environment matters is one of the more cost-effective retention tools available.
The Noble Design Asia Perspective: German Discipline, Local Knowledge
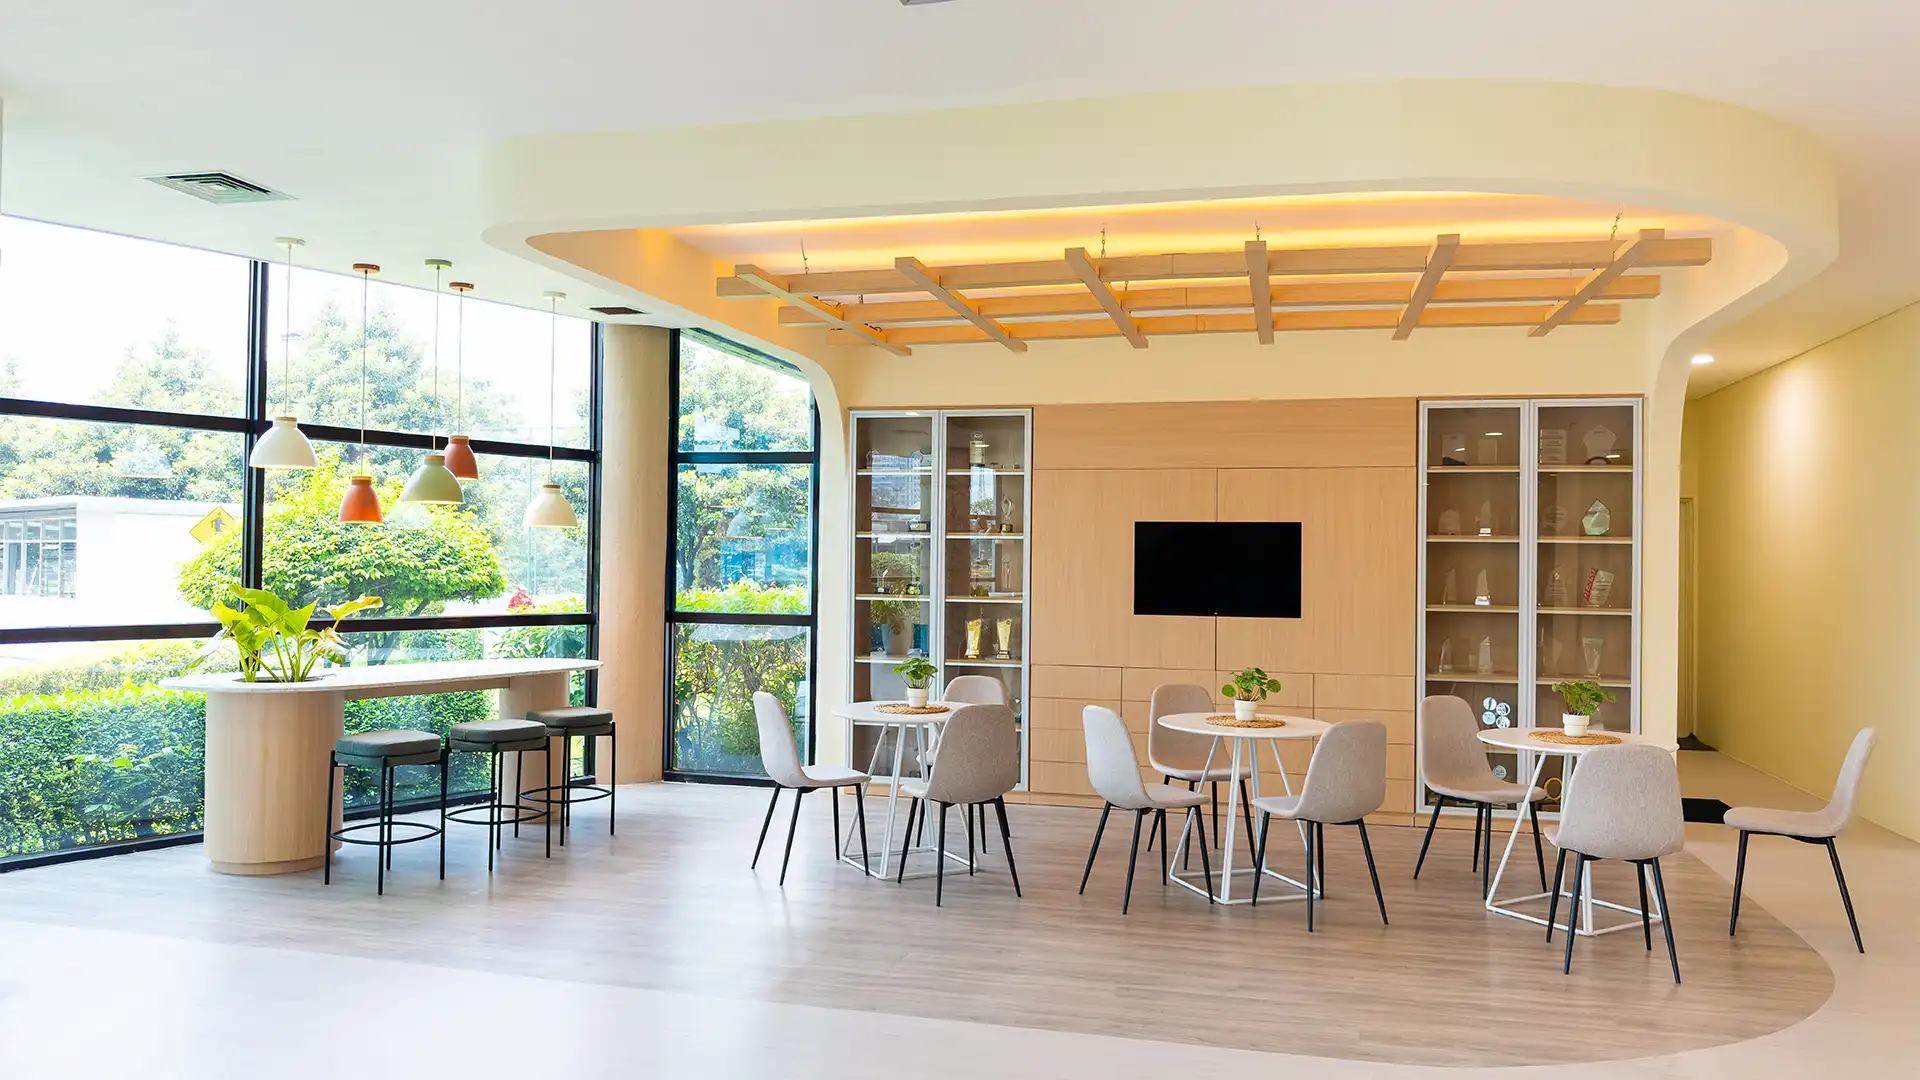
Noble Design Asia operates under German creative leadership, and that shapes how we approach every commercial project. German design has an international reputation not because it is cold or minimal though it can be both when that serves the brief but because it is disciplined. Every decision is earned. Function is not sacrificed for aesthetics. Aesthetics are not sacrificed for function. The two are held in a productive tension that produces spaces with precision and purpose.
In practice, this means several things for a commercial client in Jakarta. It means technical drawings that are buildable and exact, not aspirational and vague. It means material specifications chosen for long-term performance in a tropical climate, not only for how they photograph on handover day. It means budgets built from real quantities rather than approximate estimates, and project sequences that account for building management approvals, procurement lead times, and site constraints from the outset.
But discipline without warmth produces offices people endure rather than spaces they want to work in. The German design influence Noble Design Asia brings is precision applied in service of people spaces with clean lines and considered detail that also feel human, that carry the company’s identity without announcing it, and that support the way the team actually works rather than the way an organisational chart says it should.
This combination of German precision in design and project management, deep familiarity with Indonesian construction practice, local vendor networks, and building management relationships across Jakarta is what allows Noble Design Asia to deliver commercial spaces that are both exactly designed and actually built.
Commercial Space Types: What Each One Requires
Offices and corporate headquarters
A corporate office is simultaneously a productivity tool, a brand statement, and a daily argument for why talented people should stay. The brief for an office project must go beyond square metres and headcount. It needs to understand how different teams work, which functions need proximity to each other, where client-facing areas need to be separated from internal operations, and how the company expects to grow over the lease term. Noble Design Asia designs and builds offices from mid-sized fit-outs to full headquarters for clients including Ayoconnect, the Friedrich Naumann Foundation, and PT Denso Indonesia.
Showrooms and client-facing spaces
A showroom’s job is conversion. The layout must guide a visitor from arrival to hero product with the minimum of confusion and the maximum of confidence. Lighting must make the product the focus, not the fixture. Every surface and material choice sends a message about the brand’s standards. A showroom that requires explanation has already partially failed. The space itself should do most of the communicating.
Reception areas and arrival sequences
The arrival sequence is the first impression a client forms of a business, and it takes approximately ten seconds. A confident, well-detailed reception communicates stability and competence before anyone speaks. A tired or improvised one raises doubt that no pitch can fully overcome. Noble Design Asia treats reception design as brand design. The space is a physical expression of the company’s values and positioning.
Meeting rooms
Meeting rooms fail in two predictable ways: they are either too few and always booked, or they are the wrong size for how the company actually meets. Good meeting room design starts with an audit of meeting patterns: how many meetings happen simultaneously, how many people typically attend, what technology is needed, and whether the room is used for client presentations, internal working sessions, or both. Acoustic separation is non-negotiable. Lighting and AV that work first time, every time, are not luxuries.
Restaurants, cafes, and hospitality spaces
F&B and hospitality spaces are a constant calibration between commercial capacity and experiential quality. Too many covers and the experience degrades; too few and the economics fail. Acoustics determine whether a full room feels lively or unbearable, a distinction that shows up directly in reviews and repeat visits. Kitchen and service flow must be resolved before the dining room is designed, because a beautiful room built around a dysfunctional back-of-house is a beautiful room that operates badly every service.
Clinics, wellness, and healthcare
Healthcare design carries a particular responsibility: the space must actively reduce patient anxiety, not merely avoid creating it. Cleanliness must be visible, patient flow must feel calm and private, and the space must meet Indonesian healthcare compliance requirements throughout. A well-designed clinic extends trust before the consultation begins and trust, in healthcare, is directly linked to whether patients return.
Designing for Jakarta: The Realities That Change Every Project
Materials and the tropical climate
Jakarta’s combination of heat, humidity, and air-conditioned interiors is hard on materials that were not specified with this climate in mind. Solid timber and low-quality veneers warp, swell, and delaminate in spaces that cycle between tropical humidity and air-conditioned dryness. Noble Design Asia specifies materials for long-term performance in this climate engineered timber, properly sealed stone, commercial-grade finishes because a space that looks excellent at handover and requires repairs within twelve months is not a good investment.
Building management, approvals, and fit-out rules
Most commercial buildings in Jakarta impose a layer of rules on fit-out work that has a direct impact on both timeline and budget: permitted working hours (frequently nights and weekends), service lift bookings, fit-out deposits, noise restrictions, and approved contractor requirements. These are not obstacles. They are the operating environment, and a well-run project accounts for them from the first day of planning. A project team that discovers them mid-construction pays for the surprise twice.
Designing for local culture and working practice
A commercial space designed without reference to how Indonesian teams actually work misses things that matter. A properly located musholla for prayer is a practical consideration for the majority of Jakarta workplaces, not an afterthought. A pantry designed as a genuine social space rather than a narrow room with a kettle reflects how teams actually build relationships. A layout that acknowledges hierarchy and hospitality in the way meeting rooms, reception areas, and executive zones are positioned produces a space the team recognises as its own. These are not small details. They determine whether a space feels designed for the people in it or imposed on them.
Local craftsmanship as a genuine asset
Jakarta has skilled craftspeople in joinery, stone, and metalwork whose quality competes with international benchmarks and whose pricing does not. A design team with the right vendor relationships can deliver bespoke results: custom millwork, hand-finished stone, precision metalwork at costs that would be difficult to achieve in most other markets. This is a genuine advantage of building in Jakarta, and one that Noble Design Asia draws on across every commercial project.
From Brief to Handover: How a Commercial Project Runs
Understanding the project sequence helps you plan realistically and avoid the most common causes of budget overrun and timeline slippage.
- Brief and discovery. The team learns how your business operates, who uses the space and how, what the brand needs to communicate, and what success looks like at the end of the project.
- Concept design. The spatial idea: layout, flow, the overall design direction, and the principles that will guide every later decision. This stage is agreed and signed off before detail is committed.
- Design development and FF&E. Layouts resolved into technical drawings, with MEP coordination, material selection, furniture specification, and lighting design. Every procurement decision is made here, because changes after this point cost time and money.
- Documentation and approvals. Construction-ready drawings, building management submissions, and any required permits the complete package against which the build is delivered.
- Construction and supervision. The physical build, with site supervision to hold quality and coordinate vendors, within building management’s permitted working hours and rules.
- Handover and snagging. Final inspection, defect resolution, and a space that is ready to operate on the day of handover.
Noble Design Asia operates as an integrated design-and-build practice. One team carries the project from first conversation to final handover. This gives clients a single point of accountability, earlier cost certainty, and a finished space that reflects the design as it was intended without the coordination risk that arises when design and construction are managed separately.
Before You Design: Practical Guidance for Commercial Space Projects
These are the points that separate projects that run well from those that don’t.
- Understand how your team actually works before deciding the layout. Observation and a basic audit of how people move, where they gather, and where they get stuck is worth more than any design reference image. The layout should fit the team, not the other way around.
- Prioritise lighting and acoustics over furniture and decoration. These are the two elements that most directly determine whether a space is pleasant to work in. They are also the two most commonly underfunded, because they are invisible in a mood board.
- Plan circulation and storage from the first sketch. Both are easier to design well at the start and expensive to fix later. Storage that is insufficient or in the wrong location creates daily disorder. Poor circulation creates daily friction.
- Create distinct zones for different types of work. Focus work, collaboration, formal meetings, and informal interaction each need different conditions. A single undifferentiated open floor provides none of them well.
- Choose materials for the long term, not the handover photograph. In Jakarta’s climate, the wrong material choices begin to show within months. Specify for durability and maintenance, not only for day-one appearance.
- Align the design with your brand and company culture. The space should feel like the organisation that occupies it: its values, its positioning, and the experience it wants clients and staff to have. This is not achieved with a logo on the wall.
- Set a realistic budget from the beginning and include the full scope. MEP, IT and AV, furniture and loose items, building management fees, permits, and a 10 to 15 percent contingency are the line items most commonly forgotten until they surprise the project.
- Work with a design-and-build partner who understands both sides. A designer who cannot be built from, or a contractor who cannot interpret design intent, produces a gap between what was planned and what is delivered. The accountability needs to sit in one place.
What Commercial Interior Design Costs in Jakarta in 2026
Cost depends on space type, finish level, and the technical complexity of the MEP and AV systems involved. The bands below are broad planning ranges, a starting point for a budget conversation, not a quote.
| Level | Indicative cost (IDR per sqm) | What it typically covers |
| Functional | IDR 3,000,000 – 6,000,000 | Clean, practical fit-out; standard finishes; essential systems. Suitable for back-office and operational spaces. |
| Professional | IDR 6,000,000 – 10,000,000 | Considered design, quality materials, branded elements, proper lighting and acoustic treatment. Suitable for most client-facing offices and showrooms. |
| Premium | IDR 10,000,000 and above | Bespoke joinery, high-end finishes, feature lighting, complex MEP and AV, full brand integration. Suitable for headquarters, flagship hospitality, and signature retail. |
Different space types carry different cost drivers. An F&B venue is pushed up by kitchen equipment and extraction. A clinic by specialist MEP and compliance requirements. A corporate office by AV, IT infrastructure, and acoustic treatment. The line items most commonly forgotten: building management deposits and after-hours construction premiums, full furniture and loose items, permits and drawing approvals, and contingency.
Important: These are indicative 2026 planning ranges only. Always obtain itemised quotes for your specific space from a qualified design-and-build contractor, and allow a minimum 10 to 15 percent contingency.
The Commercial Design Mistakes That Cost the Most
Almost every costly mistake in commercial interior design is avoidable, and almost all of them trace back to a decision made early, quickly, or without the right input.
- Designing for aesthetics before the brief is properly understood. A beautiful space that does not serve how the business operates is an expensive liability.
- Ignoring acoustics until the fit-out is complete. Retrofitting acoustic comfort is significantly more expensive than planning it at the start.
- Getting the zone mix wrong: too much open floor, not enough enclosed space, or vice versa so the space serves some of the team well and most of it badly.
- Ignoring building management rules and discovering mid-construction that working hours are restricted, that a specific material requires approval, or that the approved contractor list excludes the team you have hired.
- Specifying materials without regard to Jakarta’s climate, so the space begins to deteriorate within months of handover.
- Choosing the cheapest contractor without commercial track record, then paying considerably more than the saving once rework, delays, and defects are accounted for.
- Under-budgeting MEP, IT, and furniture, treating them as items to resolve later, then discovering they were the majority of the remaining budget.
How Noble Design Asia Works
Noble Design Asia is Jakarta’s integrated commercial interior design and design-and-build practice, part of the Noble Asia group. We design and deliver commercial spaces for corporate clients, developers, hospitality operators, and institutional organisations from brief to handover, under one accountable team.
Our completed commercial projects include office fit-outs for Ayoconnect (fintech), Gowa Motor, Bosowa, the Friedrich Naumann Foundation, and PT Denso Indonesia in Cikarang spanning corporate, institutional, and industrial environments. Each project begins with a genuine brief process: understanding how the business works, who uses the space and how, what the brand needs to say, and what operational constraints apply. The design that follows is built to be executed precisely, not interpreted loosely.
The German design discipline behind Noble Design Asia’s creative leadership shapes how we think about every project. Precision in technical drawings. Material specifications chosen for long-term performance. Budgets built from real quantities. Project sequences that account for building management approvals and procurement lead times from the first day. Combined with deep familiarity with Indonesian construction practice, vendor networks, and the specific challenges of building in Jakarta, this produces commercial spaces that are both exactly designed and actually built.
If your office no longer supports the way your team works or if you are designing a new commercial space from scratch Noble Design Asia can help you build a space that improves productivity, reflects your brand, and supports your business growth. We work with you from the first concept to the day the doors open.
Where Commercial Spaces Perform Best in Jakarta
Location shapes what a commercial space can become. Different business models suit different Jakarta districts.
- SCBD and Sudirman. The premium corporate core. Ideal for client-facing headquarters, financial and professional services, and lifestyle F&B in and around Senopati. Prestige addresses at premium rents.
- Thamrin and Kuningan. Major headquarters, hotels, and embassies. A natural fit for multinational offices and hospitality that wants an established institutional context.
- TB Simatupang. A growing south Jakarta corporate corridor with more competitive rents than the central CBD. Strong for expanding companies and back-office operations that need a credible address at better value.
- Kemang and PIK. Lifestyle districts with strong F&B, retail, and consumer brand footfall. Suited to restaurants, cafes, boutiques, and brands targeting an internationally minded audience.
- Pondok Indah. An established, affluent residential area that suits clinics, wellness operators, retail, and professional services targeting a family-oriented market.
Ready to Build a Space That Works as Hard as You Do?
Tell us about your business, your space, and what you need it to achieve. We will design and deliver a commercial space built around the way your team actually works from the first sketch to the day you open.
Noble Design Asia handles the full scope: brief, concept, design development, material specification, MEP coordination, construction, supervision, and handover. One team. One point of accountability. A space that performs.
📩 connect@nobleasia.id | 📞 WhatsApp: +62 813 1668 5505
Frequently Asked Questions
How much does commercial interior design cost in Jakarta?
As a 2026 planning guide, fit-out commonly ranges from around IDR 3 million per square metre for a functional space to IDR 10 million and above for premium work. The final figure depends on space type, finish level, and technical systems particularly MEP, AV, and IT. Always obtain itemised quotes and allow a 10 to 15 percent contingency.
How long does a commercial interior project take?
Plan in months, not weeks. A mid-sized project typically requires several months from brief to opening once discovery, design development, approvals, procurement, and construction are fully accounted for. Construction is only one phase of the timeline, and rushing the earlier phases is the most common cause of overruns.
What is the difference between commercial and residential interior design?
Residential design prioritises personal comfort and taste. Commercial design is built to produce a business result: more productive staff, stronger brand trust, better conversion, more efficient operations. Every design decision is evaluated against what the space needs to achieve, and the space must meet commercial regulations, compliance requirements, and building management rules that do not apply to homes.
Do I need building management approval for a commercial fit-out in Jakarta?
In most Jakarta commercial buildings, yes. Building management typically governs permitted working hours, service lift bookings, fit-out deposits, noise restrictions, and approved contractor lists. These rules affect both timeline and budget and should be accounted for from the first day of planning.
Should I choose design-and-build or design then a separate contractor?
Design-and-build gives you one accountable team, fewer gaps between design intent and what is actually constructed, and earlier cost certainty. A separate-contractor approach can work, but it places coordination risk on the client including the risk that the contractor interprets the drawings differently from the designer. For most commercial projects, the integrated path is lower risk.
How does Noble Design Asia’s German design approach affect the project?
German design discipline means precision in technical drawings, material specifications chosen for long-term performance rather than appearance alone, budgets built from real quantities, and project sequencing that accounts for procurement and approval lead times from the outset. It also means a standard of detail in the finished space that goes beyond what most local contractors produce. Combined with deep knowledge of Indonesian construction practice and local vendor relationships, it produces commercial spaces that are both exactly designed and reliably executed.
Can good interior design actually improve business performance?
Yes, and the evidence is consistent. In retail and F&B, layout and flow directly affect conversion rates and dwell time. In offices, acoustic quality, lighting, and zoning affect productivity, focus, and staff retention. In client-facing spaces, the arrival sequence and reception design affect the speed at which visitors decide to trust the company they have walked into. Design choices are not cosmetic; they show up in how people perform and how clients behave.

Join The Discussion